
Search results for "Middleton" in Home Design Ideas
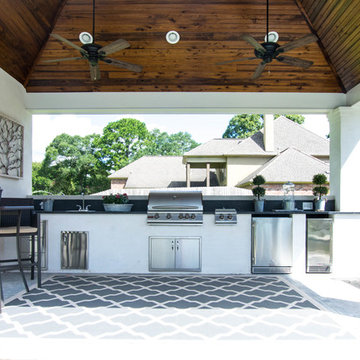
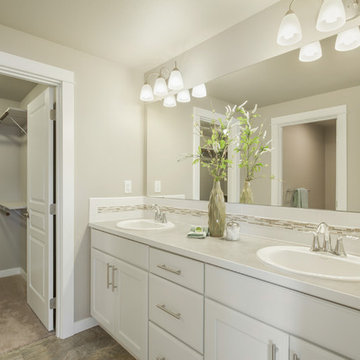
 Hayden Homes
The 1743 square foot Middleton combines luxury and space in a two-story home plan. The first floor features an expansive living room and adjoining dining room, both overlooked by an open kitchen that offers ample counter space and cupboard storage with the added convenience of a built-in desk or beverage center. Upstairs, the extravagant master suite boasts a luxurious dual vanity bathroom with a private water closet and shower, as well as an enormous closet. The two other sizeable bedrooms, each with generous closet space, share a large private bathroom and complete this well rounded home.
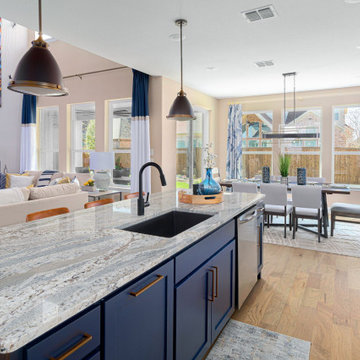
 Landon Homes
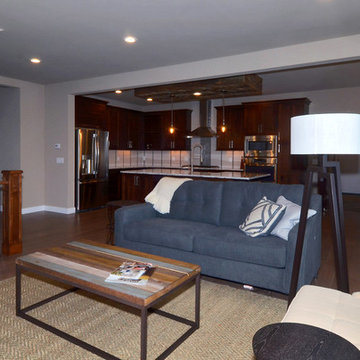
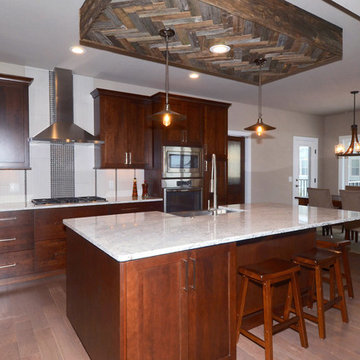
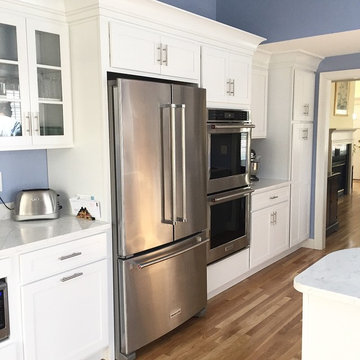
Kitchen Landon Homes 697 Middleton Model in Lexington Country
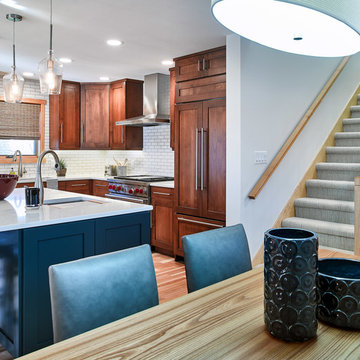
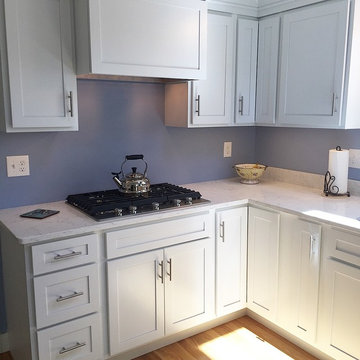
Example of a transitional kitchen design in Dallas
Example of a transitional kitchen design in Dallas
Find the right local pro for your project

 Vault Interiors & Design, LLC
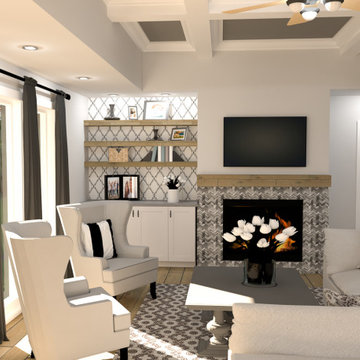
Living Room in Middleton Hills. Design: Carrie Simpson/Vault Interiors; Photo: Mike Rebholz
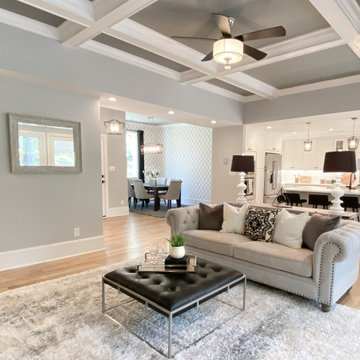
Living room - mid-sized transitional open concept light wood floor living room idea in Other with a standard fireplace, a metal fireplace and a wall-mounted tv
Living room - mid-sized transitional open concept light wood floor living room idea in Other with a standard fireplace, a metal fireplace and a wall-mounted tv


 Heffron Homes. Inc.
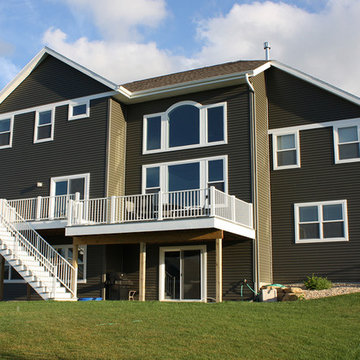
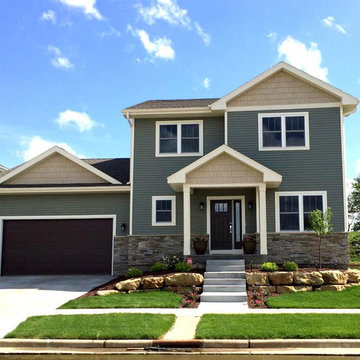
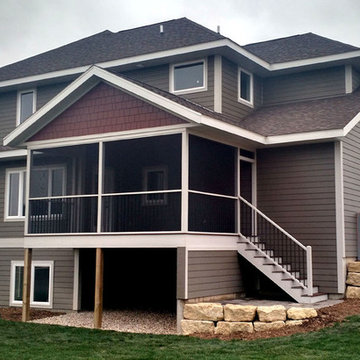
Lovely two-story home in Middleton, WI
Inspiration for a transitional exterior home remodel in Other
Inspiration for a transitional exterior home remodel in Other



 Middleton Contracting
Josh LeFebvre
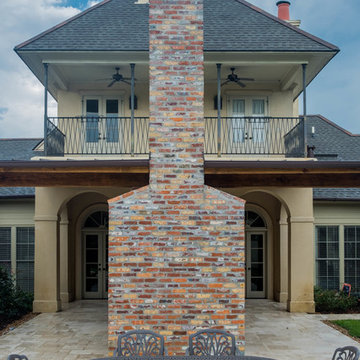
Inspiration for a mediterranean home design remodel in New Orleans
Inspiration for a mediterranean home design remodel in New Orleans
17