
Search results for "Midnight" in Home Design Ideas

 Kitchen Solvers of Emerald Coast
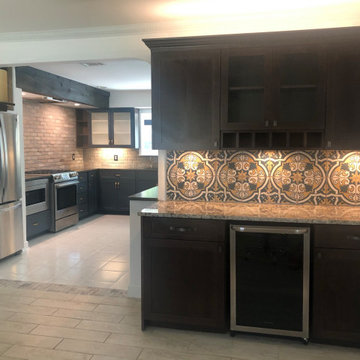
For this kitchen remodel, the homeowners wanted to keep the original layout with some minor modifications. The existing kitchen cabinets were made from solid wood and in good condition so cabinet refacing was the perfect solution for them. The cabinets were done in a shaker door in Supermatte in the color midnight. We also added some Opaque glass inserts in the upper cabinets around the sink. To help open up the kitchen more, we removed the L shaped lower cabinets and column to open the space directly into the dining room. We then removed the cabinets above the island area and extended the countertop to create a seating bar area. To finish the new look we installed a brick tile backsplash with charcoal grey grout, a quartzite countertop and under cabinet lighting.

Find the right local pro for your project

 Linda Wisch Design
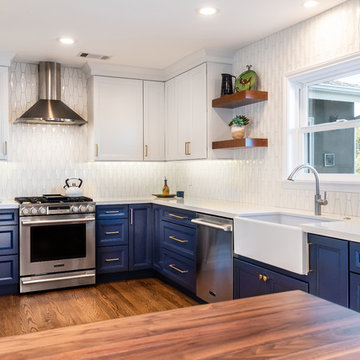
A wall was removed, new footings dug, all to open up this kitchen to the family room, and a beautiful view of the hills
Transitional l-shaped medium tone wood floor open concept kitchen photo in Orange County with a farmhouse sink, shaker cabinets, white cabinets, quartz countertops, white backsplash, ceramic backsplash, stainless steel appliances, an island and white countertops
Transitional l-shaped medium tone wood floor open concept kitchen photo in Orange County with a farmhouse sink, shaker cabinets, white cabinets, quartz countertops, white backsplash, ceramic backsplash, stainless steel appliances, an island and white countertops

 WallsNeedLove
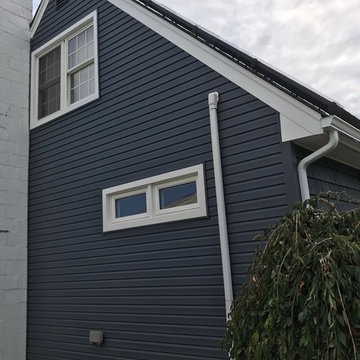
Midnight navy blues and dark cerulean hues mix in a watercolor background to cast shadows behind golden rings. Solar eclipses can’t happen at night. This seamless, velvety pattern brings them to life in a modern bohemian style. Enjoy the luxury of having a natural wonder hanging right off of your walls. Available in both removable peel-and-stick and permanent wallpapers. Printed with child-safe inks.
 Kitchen Solvers of Emerald Coast
For this kitchen remodel, the homeowners wanted to keep the original layout with some minor modifications. The existing kitchen cabinets were made from solid wood and in good condition so cabinet refacing was the perfect solution for them. The cabinets were done in a shaker door in Supermatte in the color midnight. We also added some Opaque glass inserts in the upper cabinets around the sink. To help open up the kitchen more, we removed the L shaped lower cabinets and column to open the space directly into the dining room. We then removed the cabinets above the island area and extended the countertop to create a seating bar area. To finish the new look we installed a brick tile backsplash with charcoal grey grout, a quartzite countertop and under cabinet lighting.
 Precision Pool Renovations
Hot tub - transitional backyard stone and custom-shaped hot tub idea in Atlanta
 Kitchen Solvers of Emerald Coast
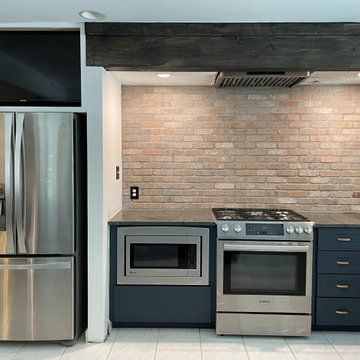
For this kitchen remodel, the homeowners wanted to keep the original layout with some minor modifications. The existing kitchen cabinets were made from solid wood and in good condition so cabinet refacing was the perfect solution for them. The cabinets were done in a shaker door in Supermatte in the color midnight. We also added some Opaque glass inserts in the upper cabinets around the sink. To help open up the kitchen more, we removed the L shaped lower cabinets and column to open the space directly into the dining room. We then removed the cabinets above the island area and extended the countertop to create a seating bar area. To finish the new look we installed a brick tile backsplash with charcoal grey grout, a quartzite countertop and under cabinet lighting.
 Selah Pools & Spas
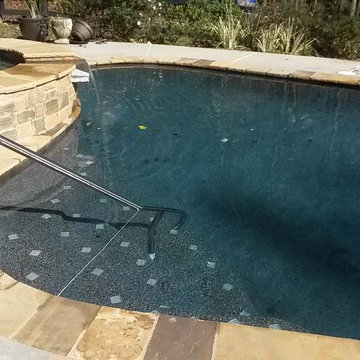
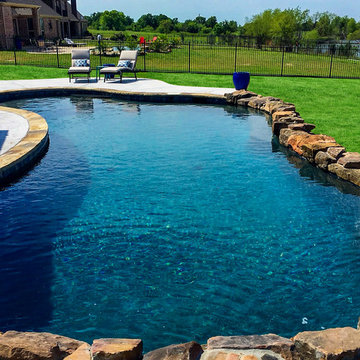
Pebble plaster in Midnight blue has become a client favorite at Selah. This resilient material means our client will have an amazing pool for its entire life. The ultimate in low (no) maintenance finishes are expertly applied by our pro teams, with this amazing result.
 Kitchen Solvers of Emerald Coast
For this kitchen remodel, the homeowners wanted to keep the original layout with some minor modifications. The existing kitchen cabinets were made from solid wood and in good condition so cabinet refacing was the perfect solution for them. The cabinets were done in a shaker door in Supermatte in the color midnight. We also added some Opaque glass inserts in the upper cabinets around the sink. To help open up the kitchen more, we removed the L shaped lower cabinets and column to open the space directly into the dining room. We then removed the cabinets above the island area and extended the countertop to create a seating bar area. To finish the new look we installed a brick tile backsplash with charcoal grey grout, a quartzite countertop and under cabinet lighting.
 Kitchen Solvers of Emerald Coast
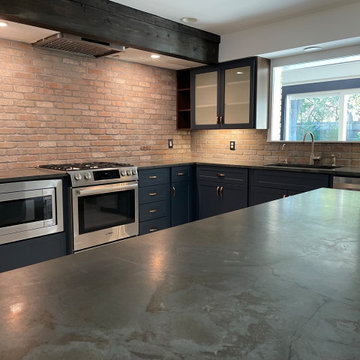
For this kitchen remodel, the homeowners wanted to keep the original layout with some minor modifications. The existing kitchen cabinets were made from solid wood and in good condition so cabinet refacing was the perfect solution for them. The cabinets were done in a shaker door in Supermatte in the color midnight. We also added some Opaque glass inserts in the upper cabinets around the sink. To help open up the kitchen more, we removed the L shaped lower cabinets and column to open the space directly into the dining room. We then removed the cabinets above the island area and extended the countertop to create a seating bar area. To finish the new look we installed a brick tile backsplash with charcoal grey grout, a quartzite countertop and under cabinet lighting.
 Kitchen Solvers of Emerald Coast
For this kitchen remodel, the homeowners wanted to keep the original layout with some minor modifications. The existing kitchen cabinets were made from solid wood and in good condition so cabinet refacing was the perfect solution for them. The cabinets were done in a shaker door in Supermatte in the color midnight. We also added some Opaque glass inserts in the upper cabinets around the sink. To help open up the kitchen more, we removed the L shaped lower cabinets and column to open the space directly into the dining room. We then removed the cabinets above the island area and extended the countertop to create a seating bar area. To finish the new look we installed a brick tile backsplash with charcoal grey grout, a quartzite countertop and under cabinet lighting.
 Realty Restoration, LLC
Christopher Davison, AIA
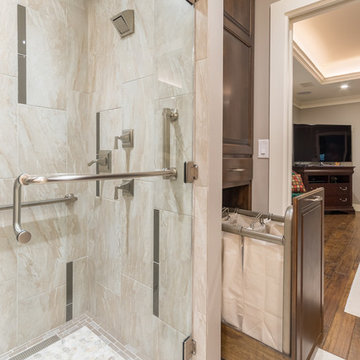
Example of a mid-sized classic master gray tile and glass tile porcelain tile bathroom design in Austin with an undermount sink, raised-panel cabinets, medium tone wood cabinets, granite countertops and beige walls
Example of a mid-sized classic master gray tile and glass tile porcelain tile bathroom design in Austin with an undermount sink, raised-panel cabinets, medium tone wood cabinets, granite countertops and beige walls
 RWA Architects
Josh Beeman Photography
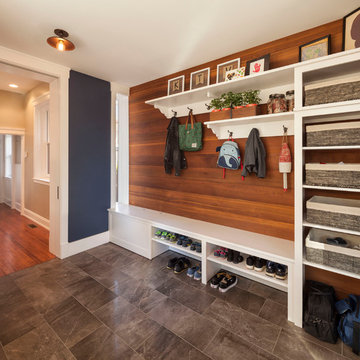
Small transitional porcelain tile mudroom photo in Cincinnati with blue walls
Small transitional porcelain tile mudroom photo in Cincinnati with blue walls
 LHK Interiors
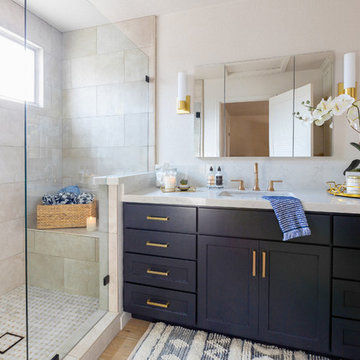
Example of a transitional 3/4 medium tone wood floor and beige floor alcove shower design in Sacramento with shaker cabinets, blue cabinets, white walls, an undermount sink, a hinged shower door and gray countertops
 Flavin Architects
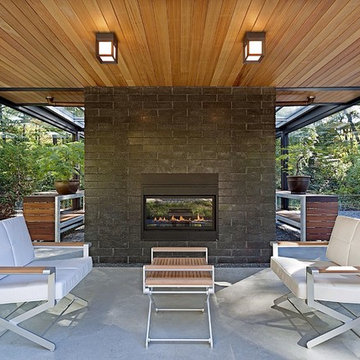
Modern glass house set in the landscape evokes a midcentury vibe. A modern gas fireplace divides the living area with a polished concrete floor from the greenhouse with a gravel floor. The frame is painted steel with aluminum sliding glass door. The front features a green roof with native grasses and the rear is covered with a glass roof.
Photo by: Gregg Shupe Photography
 Jill Phillips
Photo by David Duncan Livingston
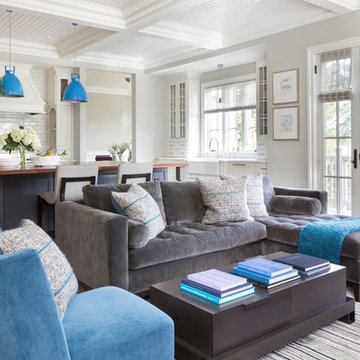
Inspiration for a timeless open concept living room remodel in San Francisco with white walls
Inspiration for a timeless open concept living room remodel in San Francisco with white walls
13