
Search results for "Midnight" in Home Design Ideas
 Kitchen Solvers of Columbus
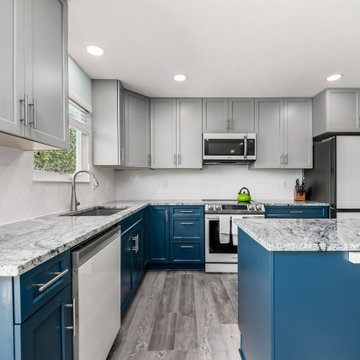
For this kitchen remodeling project, our homeowners were wanting to update their cabinets to something more modern looking. They decided they wanted all new cabinets, countertops and a backsplash. They went with a bevel door from our Kitchen Solvers Legacy Collection in a Raincloud color for the upper cabinets, while the base and island were done in midnight blue. For the backsplash they went with Urbano Pure 3D mix tile while the countertop was done in a granite Viscount White. To finish this transformation, a new luxury vinyl plank floor was installed. Now our clients have that new modern kitchen they were dreaming of.
 A&E Construction and Design Center
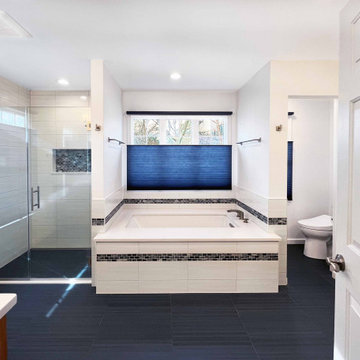
Our client chose clean lines, pops of color and warm tone cabinetry to create this stunning modern master bathroom in Pennington, NJ. Linear large format porcelain floor tiles in midnight blue compliment the blue 1"x2" glass mosaic accent tiles throughout, creating a dramatic pop of color against the neutral pale grays and whites. Maple wood honey finish vanities with eternal suede quartz countertops bring in the warmth. Brushed nickel hardware throughout.

Find the right local pro for your project


 Montana Timber Products
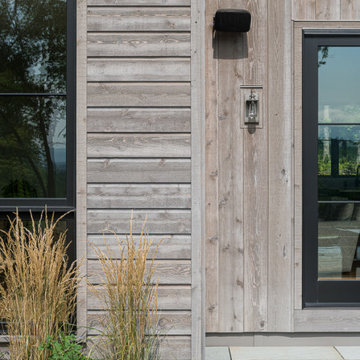
Products: Aquafir™ and Charwood™ product lines. Siding and trim are a combination of Aquafir™ in Battleship color with wire brushed texture and Charwood™ in Midnight color. Wood substrate is Western Red Cedar, all kiln dried.

 Great Escapes Custom Pools
Travertine pool with deep end tanning ledge with table and Ledge Loungers. Spa has rolled edge with glass mosaic tile. Pool has a raised beam wall with travertine scuppers. Decking is RockSalt & Paver combination. Pool interior is Wet Edge Satin Matrix Midnight Sea.

 Jilco Kitchen and Bath
Kitchen Designer (Savannah Schmitt) Cabinetry (Omega Cabinets, Lyndale recessed center panel Door Style, Perimeter-Midnight, Island- Dove White)
Photographer (Keeneye) Interior Designer (JVL Creative - Jesse Vickers) Builder (Spencer Development)

 Michael Nash Design, Build & Homes
Beautiful Kitchen, Dining and Living space upgraded to bring light and openness to this family's home.
White cabinets, stainless steel appliances, bright white pendant lights, granite countertop, and grey flooring combine beautifully to generate a light and open ambiance throughout the kitchen and dining area.
The light colored theme throughout the remodeled space mixed together with the midnight colored island combine well to generate a brighter and more spacious kitchen and dining area.

 Kitchen Solvers of Miami
Kitchen remodeling project where the homeowners wanted to give their kitchen a more updated contemporary look. They decided to reface the upper cabinets in the Northern Contours square shaker door in Swiss Elm Matte while the lower cabinets were done in the Midnight Super Matte. We also replaced door cabinets with drawers for more storage and easier access. We then added a refrigerator end panel and brought forward the refrigerator wall in order to have a more flush look. We also ordered applied panels that were fixed to the wall so that it would imitate a base cabinet and have a peninsula look in the kitchen. To complete the new look we installed a white glass subway tile backsplash.

 Creative In Counters
This laundry room features Marquina Midnight Q Quartz.
Dedicated laundry room - large coastal l-shaped brown floor dedicated laundry room idea in Baltimore with an undermount sink, recessed-panel cabinets, white cabinets, quartz countertops, white walls, a stacked washer/dryer and black countertops
Dedicated laundry room - large coastal l-shaped brown floor dedicated laundry room idea in Baltimore with an undermount sink, recessed-panel cabinets, white cabinets, quartz countertops, white walls, a stacked washer/dryer and black countertops

 Sable Victory
This kitchen remodel was a needed refresh for such a bright space. Cabinets were painted SW Snowbound, walls are Repose Grey, Countertops are Viscon White Granite. backsplash is 2X6 subway tile, floors are Smartcore Ultra Midnight LVT, sink is AKDY, faucet is Moen.
 Sunstrum's Home Improvements
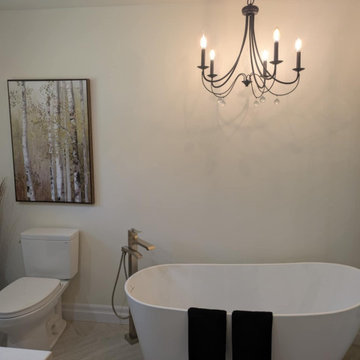
Beautiful New Ensuite with under-floor heating, free-standing tub & double vanity
Freestanding bathtub - mid-sized contemporary double-sink, porcelain tile and beige floor freestanding bathtub idea in Toronto with shaker cabinets, black cabinets, granite countertops, a built-in vanity, a two-piece toilet, beige walls, an undermount sink and white countertops
Freestanding bathtub - mid-sized contemporary double-sink, porcelain tile and beige floor freestanding bathtub idea in Toronto with shaker cabinets, black cabinets, granite countertops, a built-in vanity, a two-piece toilet, beige walls, an undermount sink and white countertops

 Southern Kitchens, Ltd. Co
Aspect Cabinetry Oak with Midnight Stain. Oxford Raised Panel Door Style with Full Extension and Soft Close Guides.
Inspiration for a master bathroom remodel in Louisville with raised-panel cabinets and dark wood cabinets
Inspiration for a master bathroom remodel in Louisville with raised-panel cabinets and dark wood cabinets
 Phinney Ridge Cabinet Company
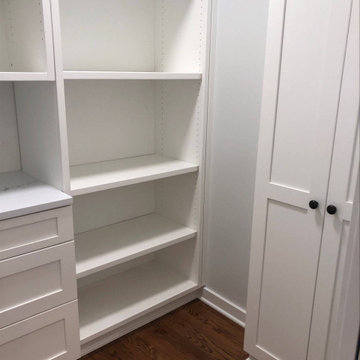
Designer – Tim Moser
Cabinet Maker – Sollera Fine Cabinetry
Door Style – Whistler (Shaker)
Wood Species – Maple
Door Finish – Painted “Iceberg” (Kitchen & Pantry)
Painted “Midnight Shadow” (Bath)
 EKAD Studio
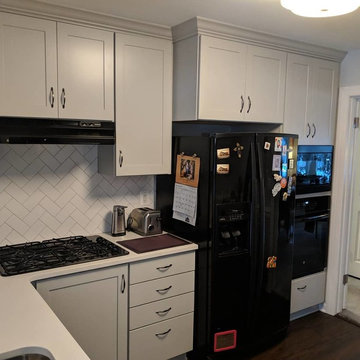
Showplace Cabinets Pendelton 275 Door, Paint Grade Maple Wood in the Gun smoke Finish, Brushed Nickel Pulls White Engineered Quartz (Calico White) Counter top, SS-Under mounted sink White Ice wall tile , Black appliances, Midnight Oak Floor.


 Benson Stone Company
Modern transitional kitchen remodel featuring white cabinetry with brushed gold hardware, midnight blue island, snowy quartz countertops, hardwood flooring, wooden floating shelves, woven rope counter stools, brushed gold pendant lighting and stainless steel appliances.

 Germano Creative Interior Contracting Ltd
Kitchen cabinets with Maple shaker style doors in Midnight stain and two raindrop glass doors were installed with cream quartz countertops to complement.
172