
Search results for "Midnight" in Home Design Ideas

 Triple Dot Design Studio
Our west 8th Condo was all about making the closed condo into an open concept living space that takes advantage of the amazing daylight the unit enjoys. We brought in European touches through the herringbone floor, detailed finishing carpentry, and beautiful hardware on the doors and cabinets. Every square inch in this kitchen was utilized to maximize the storage for the homeowner.


 Crystal Cabinets
GRAND PRIZE OTHER ROOM
Nar Design Group, Sacramento, CA
Photography by: Fred Donham
Dramatic colors, finishes and textures create this eclectic study. Featuring black gloss laminate drawers.
Find the right local pro for your project

 Star of Texas Landscape
Party lights have been assembled on a steel loop frame and suspended from the large trees above to create a cool atmosphere in the yard. The circle of lights is suspended directly above the round Ipe deck, and built to the same size.


 Weather Projects
Eat-in kitchen - large modern single-wall light wood floor eat-in kitchen idea in Los Angeles with an undermount sink, flat-panel cabinets, gray cabinets, marble countertops, white backsplash, marble backsplash, stainless steel appliances, an island and white countertops

 MAWR Design
Inspiration for a mid-sized transitional enclosed carpeted and beige floor living room remodel in Indianapolis with blue walls, a standard fireplace, a tile fireplace and a wall-mounted tv

 Erin Hurst, CKD
Crestwood Custom Cabinetry. Glendale door style-Full Overlay. Perimeter cabinets have hand brushed paint/glaze finish. Island has Baltic stain on Alder wood. Delacitus White granite. Elon Tile 3x6 Hampton Taupe backsplash. Lights from Restoration Hardware. Top Knobs hardware. Sub Zero/Wolf appliances.

 AyA Kitchens and Baths
Inspiration for a mid-sized modern l-shaped eat-in kitchen remodel in Toronto with flat-panel cabinets, blue cabinets, an undermount sink, quartz countertops, white backsplash, subway tile backsplash, stainless steel appliances, no island and white countertops

 Center Point Cabinets
Eudora Cabinetry in Alabaster and Midnight Decorative Hardware by Richelieu
Open concept kitchen - large country l-shaped light wood floor and brown floor open concept kitchen idea in Atlanta with an undermount sink, shaker cabinets, white cabinets, quartz countertops, white backsplash, subway tile backsplash, stainless steel appliances, an island and white countertops
Open concept kitchen - large country l-shaped light wood floor and brown floor open concept kitchen idea in Atlanta with an undermount sink, shaker cabinets, white cabinets, quartz countertops, white backsplash, subway tile backsplash, stainless steel appliances, an island and white countertops


 Pool Environments, Inc.
Randy Angell, Designer This modern backyard comes complete with outdoor firepit and kitchen
Mid-sized trendy backyard concrete and rectangular lap hot tub photo in Dallas
Mid-sized trendy backyard concrete and rectangular lap hot tub photo in Dallas
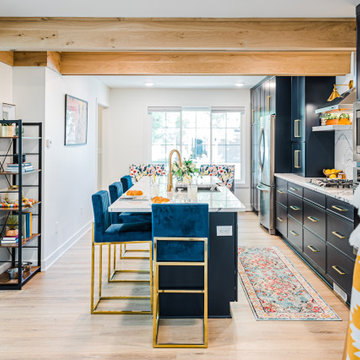
 Interiors by J. Curry
Mid-sized transitional single-wall vinyl floor and brown floor eat-in kitchen photo in Minneapolis with an undermount sink, shaker cabinets, blue cabinets, quartz countertops, white backsplash, quartz backsplash, stainless steel appliances, an island and white countertops

 User
Hanstone Engineered Quartz in Midnight Monet
Inspiration for a farmhouse kitchen remodel with quartz countertops
Inspiration for a farmhouse kitchen remodel with quartz countertops
 Erin Hurst, CKD
Crestwood Custom Cabinetry. Glendale door style-Full Overlay. Hand brushed paint/glaze finish. Top Knobs hardware.
Elegant l-shaped marble floor and brown floor kitchen photo in Nashville with an undermount sink, flat-panel cabinets, white cabinets, quartz countertops, gray backsplash, ceramic backsplash, stainless steel appliances, an island and white countertops
Elegant l-shaped marble floor and brown floor kitchen photo in Nashville with an undermount sink, flat-panel cabinets, white cabinets, quartz countertops, gray backsplash, ceramic backsplash, stainless steel appliances, an island and white countertops

 The Jack + Mare | Portland Design & Build
Split Level 1970 home of a young and active family of four. The main public spaces in this home were remodeled to create a fresh, clean look.
The Jack + Mare demo'd the kitchen and dining room down to studs and removed the wall between the kitchen/dining and living room to create an open concept space with a clean and fresh new kitchen and dining with ample storage. Now the family can all be together and enjoy one another's company even if mom or dad is busy in the kitchen prepping the next meal.
The custom white cabinets and the blue accent island (and walls) really give a nice clean and fun feel to the space. The island has a gorgeous local solid slab of wood on top. A local artisan salvaged and milled up the big leaf maple for this project. In fact, the tree was from the University of Portland's campus located right where the client once rode the bus to school when she was a child. So it's an extra special custom piece! (fun fact: there is a bullet lodged in the wood that is visible...we estimate it was shot into the tree 30-35 years ago!)
The 'public' spaces were given a brand new waterproof luxury vinyl wide plank tile. With 2 young daughters, a large golden retriever and elderly cat, the durable floor was a must.
project scope at quick glance:
- demo'd and rebuild kitchen and dining room.
- removed wall separating kitchen/dining and living room
- removed carpet and installed new flooring in public spaces
- removed stair carpet and gave fresh black and white paint
- painted all public spaces
- new hallway doorknob harware
- all new LED lighting (kitchen, dining, living room and hallway)
Jason Quigley Photography

 JAUREGUI Architecture Interiors Construction
Inspiration for a transitional white floor enclosed dining room remodel in Austin with white walls

 Meshberg Group
An open modern kitchen, dining area, and bright white living area in this Brooklyn apartment boasts floor to ceiling windows, a balcony patio, and grey stained oak flooring. Pops of yellow in a black and white color scheme add a sunny flair.

 Beaulieu Group, LLC
Midnight hardwood flooring by Beaulieu America, Adoration collection
Example of a trendy single-wall dark wood floor kitchen design with an island
Example of a trendy single-wall dark wood floor kitchen design with an island

 Vera Construction LLC
GAF Timberline HD shingles Charcoal
Alside Prodigy insulated siding Midnight Blue
Alside Pelican Bay 1 Scallops White
Example of a mid-sized ornate blue two-story vinyl gable roof design in Philadelphia
Example of a mid-sized ornate blue two-story vinyl gable roof design in Philadelphia
83