
Search results for "Midnight" in Home Design Ideas

 Emerald Homes Tampa
Detlev von Kessel
Inspiration for a large mediterranean open concept porcelain tile family room remodel in Tampa with gray walls
Inspiration for a large mediterranean open concept porcelain tile family room remodel in Tampa with gray walls
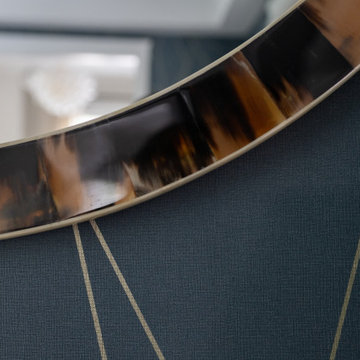
 Erica Peale Design
Elevated Dining has met its match! We started with this geometric wallpaper as the foundation for the design. A custom extension dining table and solid wood buffet offered the perfect dimensions and storage needs. The black and brown horn mirror, sheer drapery, and brass details pull the space together.
 Emerald Homes Tampa
Detlev von Kessel
Example of a large tuscan open concept porcelain tile family room design in Tampa with gray walls
Example of a large tuscan open concept porcelain tile family room design in Tampa with gray walls
Find the right local pro for your project


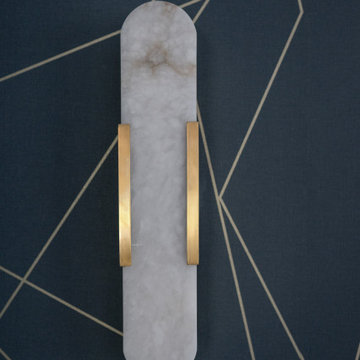 Erica Peale Design
Elevated Dining has met its match! We started with this geometric wallpaper as the foundation for the design. A custom extension dining table and solid wood buffet offered the perfect dimensions and storage needs. The black and brown horn mirror, sheer drapery, and brass details pull the space together.

 BRENT SILVER CONSTRUCTION
Example of a large trendy enclosed carpeted and black floor home theater design in Los Angeles with gray walls and a wall-mounted tv

 Creative Environments
Peter Koenig Landscape Designer, Gene Radding General Contracting, Creative Environments Swimming Pool Construction
Pool - huge contemporary backyard concrete paver and custom-shaped pool idea in San Francisco with a bbq area
Pool - huge contemporary backyard concrete paver and custom-shaped pool idea in San Francisco with a bbq area
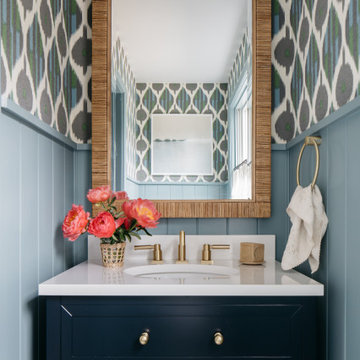


 Suzanne Childress Design
Mid-sized eclectic master dark wood floor and black floor bedroom photo in San Francisco with gray walls

 SuzAnn Kletzien Design
Two Birds Photography
Inspiration for a transitional living room remodel in Chicago
Inspiration for a transitional living room remodel in Chicago

 TCP Custom Outdoor Living
This family wanted a contemporary structure that blended natural elements with with grays and blues. This is a unique structure that turned out beautifully. We went with powder coated 6x6 steel posts hiding all of the base and top plates
creating a seamless transition between the structure and travertine flooring. Due to limitations on spacing we added a built-in granite table with matching powder coated steel frame. This created a unique look and practical application for dining seating. By adding a knee wall with cedar slats it created an intimate nook while keeping everything open.
The modern fireplace and split style kitchen created a great use of space without making if feel crowded.
Appliances: Fire Magic Diamond Echelon series 660 Grill
RCS icemaker, 2 wine fridges and RCS storage doors and drawers
42” Heat Glo Dakota fireplace insert
Cedar T&G ceiling clear coated with rope lighting
Powder coated posts and granite table frame: Slate Gray
Tile Selections:
Accent Wall: Glass tile (Carisma Oceano Stick Glass Mosaic)
Dark Tile: Prisma Griss
Light Tile: Tessuto Linen Beige White
Flooring: Light Ivory Travertine
3cm granite:
Light: Santa Cecilia
Dark: Midnight Grey
Kitchen Appliances:
30" Fire Magic Diamond Series Echelon 660
2 - RCS wine fridges
RCS storage doors and drawers
Fire Place:
36" Dakota heat glo insert
TK Images

 John Kraemer & Sons
Builder: John Kraemer & Sons | Designer: Tom Rauscher of Rauscher & Associates | Photographer: Spacecrafting
Inspiration for a timeless open concept dark wood floor living room remodel in Minneapolis with white walls, a two-sided fireplace, a stone fireplace and a wall-mounted tv
Inspiration for a timeless open concept dark wood floor living room remodel in Minneapolis with white walls, a two-sided fireplace, a stone fireplace and a wall-mounted tv

 Horizon Pacific Contracting
Joshua Lawrence Studios
Inspiration for a large transitional l-shaped dark wood floor and brown floor open concept kitchen remodel with shaker cabinets, white cabinets, white backsplash, subway tile backsplash, an island, white countertops, paneled appliances, an undermount sink and quartz countertops
Inspiration for a large transitional l-shaped dark wood floor and brown floor open concept kitchen remodel with shaker cabinets, white cabinets, white backsplash, subway tile backsplash, an island, white countertops, paneled appliances, an undermount sink and quartz countertops
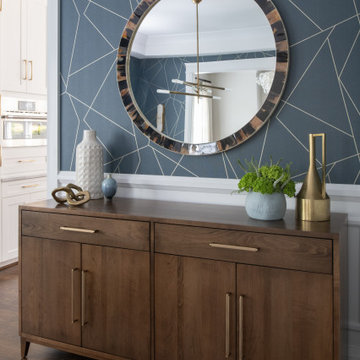 Erica Peale Design
Elevated Dining has met its match! We started with this geometric wallpaper as the foundation for the design. A custom extension dining table and solid wood buffet offered the perfect dimensions and storage needs. The black and brown horn mirror, sheer drapery, and brass details pull the space together.
 Erica Peale Design
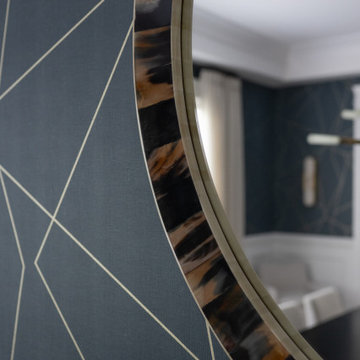
Elevated Dining has met its match! We started with this geometric wallpaper as the foundation for the design. A custom extension dining table and solid wood buffet offered the perfect dimensions and storage needs. The black and brown horn mirror, sheer drapery, and brass details pull the space together.

 Mitchell Wall Architecture and Design
The hub of the home includes the kitchen with midnight blue & white custom cabinets by Beck Allen Cabinetry, a quaint banquette & an artful La Cornue range that are all highlighted with brass hardware. The kitchen connects to the living space with a cascading see-through fireplace that is surfaced with an undulating textural tile.

 User
Sun Valley Photo
Five Star Kitchen & Bath
Inspiration for a rustic black tile bathroom remodel with flat-panel cabinets, dark wood cabinets, white walls and a drop-in sink
Inspiration for a rustic black tile bathroom remodel with flat-panel cabinets, dark wood cabinets, white walls and a drop-in sink
 User
Twist Tours
Large elegant freestanding desk dark wood floor home office photo in Austin with blue walls
Large elegant freestanding desk dark wood floor home office photo in Austin with blue walls

 Erica Peale Design
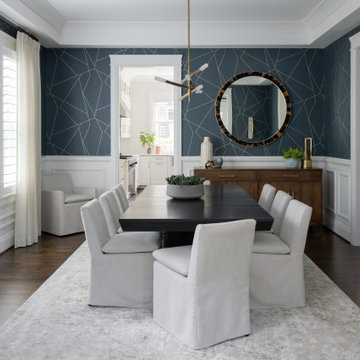
Elevated Dining has met its match! We started with this geometric wallpaper as the foundation for the design. A custom extension dining table and solid wood buffet offered the perfect dimensions and storage needs. The black and brown horn mirror, sheer drapery, and brass details pull the space together.
79