
Search results for "Miejsce może" in Home Design Ideas

 Sagiper North America
For this application SAGIREV REF #11 Pine Zebrawood planks, in 6” width profile, were cut down to 2’ lengths and then backed with adhesive to flat lay-in mineral fiber ceiling tiles. The newly formed ceiling panels were then dropped into a t-bar suspension grid system to allow for access to the above electrical and mechanical. The t-bar grid was also painted to match the Pine Zebrawood finish and the finished product is stunning…

 switchplatelady
Custom hand painted wood switchplate and GFI outlet to match wood wall.
Dining room - modern dining room idea in Los Angeles
Dining room - modern dining room idea in Los Angeles


Find the right local pro for your project


 Aleto Construction Group
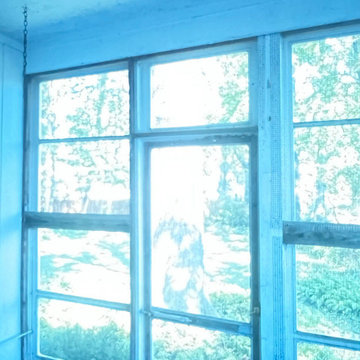
Some projects are about more than just updating a space—they’re about preserving memories.
This screened-in porch was originally built by the homeowner’s father, making this renovation especially meaningful. Our goal was to bring it back to its original glory while honoring the character and craftsmanship that made it so special in the first place.
With fresh screens, new paint, and thoughtful restoration work, this beloved family space is ready for many more years of morning coffee, summer evenings, and making memories.





 Tillison Cabinet Company Inc.
WES TILLISON
Home design - transitional home design idea in Oklahoma City
Home design - transitional home design idea in Oklahoma City









62