
Search results for "Miele" in Home Design Ideas


 Savvy Cabinetry Design Interiors
Cabinets: Bellmont 1900
Door style: Terra
Finish: Melamine/Stone
Appliances: Wolf, Miele
Countertop: Caesarstone
Back splash: Walker Zanger tile
Large galley dark wood floor open concept kitchen photo in Seattle with flat-panel cabinets, an island, quartz countertops, white backsplash, glass tile backsplash and stainless steel appliances
Large galley dark wood floor open concept kitchen photo in Seattle with flat-panel cabinets, an island, quartz countertops, white backsplash, glass tile backsplash and stainless steel appliances
Find the right local pro for your project
 Sacha Jacq Interiors LLC
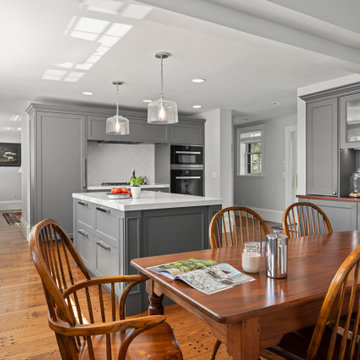
Transitional farmhouse style kitchen.
Large cottage medium tone wood floor and brown floor kitchen photo in Boston with an undermount sink, recessed-panel cabinets, gray cabinets, quartz countertops, white backsplash, porcelain backsplash, paneled appliances, an island and white countertops
Large cottage medium tone wood floor and brown floor kitchen photo in Boston with an undermount sink, recessed-panel cabinets, gray cabinets, quartz countertops, white backsplash, porcelain backsplash, paneled appliances, an island and white countertops

 HELMÜT
Miele Built-In Coffee Maker
Example of a mid-sized cottage l-shaped dark wood floor and brown floor eat-in kitchen design with a farmhouse sink, raised-panel cabinets, gray cabinets, quartz countertops, white backsplash, ceramic backsplash, stainless steel appliances, an island and white countertops
Example of a mid-sized cottage l-shaped dark wood floor and brown floor eat-in kitchen design with a farmhouse sink, raised-panel cabinets, gray cabinets, quartz countertops, white backsplash, ceramic backsplash, stainless steel appliances, an island and white countertops


 studio CM
1950s freestanding desk gray floor, exposed beam, vaulted ceiling and wood ceiling home office photo in San Francisco with white walls

 Casci DesignWorks Inc.
Rich Baum Photography
Example of a mid-sized trendy l-shaped porcelain tile and beige floor open concept kitchen design in Sacramento with an undermount sink, flat-panel cabinets, dark wood cabinets, granite countertops, gray backsplash, porcelain backsplash, stainless steel appliances, an island and gray countertops
Example of a mid-sized trendy l-shaped porcelain tile and beige floor open concept kitchen design in Sacramento with an undermount sink, flat-panel cabinets, dark wood cabinets, granite countertops, gray backsplash, porcelain backsplash, stainless steel appliances, an island and gray countertops

 Woodhill Cabinetry & Design Inc
European style, frameless cabinetry of 1/4 Sawn Sapele wood meets the 10 foot high ceiling. The 48" Wolf range is a focal along with the corner cabinet that houses a microwave and built-in Miele coffee maker. A 48" Miele refrigeration system is a combination of 2 units.

 Amandine Tosello
Peter Giles
Huge trendy l-shaped porcelain tile and white floor eat-in kitchen photo in Nice with an integrated sink, flat-panel cabinets, gray cabinets, solid surface countertops, blue backsplash, glass tile backsplash, stainless steel appliances, an island and white countertops
Huge trendy l-shaped porcelain tile and white floor eat-in kitchen photo in Nice with an integrated sink, flat-panel cabinets, gray cabinets, solid surface countertops, blue backsplash, glass tile backsplash, stainless steel appliances, an island and white countertops


 Integer Homes Inc.
Inspiration for a mid-sized contemporary master medium tone wood floor bedroom remodel in Calgary with white walls and no fireplace

 Bright Wood Works, Inc
Custom Apron Edge counter
Example of a mid-sized minimalist l-shaped marble floor and beige floor kitchen design in Tampa with an undermount sink, flat-panel cabinets, light wood cabinets, solid surface countertops, brown backsplash, glass tile backsplash, black appliances and an island
Example of a mid-sized minimalist l-shaped marble floor and beige floor kitchen design in Tampa with an undermount sink, flat-panel cabinets, light wood cabinets, solid surface countertops, brown backsplash, glass tile backsplash, black appliances and an island

 Bay Area Home Design
Niche with fully integrated Liebherr french door refrigerator, seamlessly integrated steam oven and speed oven from Miele.
Inspiration for a mid-sized transitional u-shaped marble floor open concept kitchen remodel in San Francisco with a double-bowl sink, raised-panel cabinets, medium tone wood cabinets, granite countertops, multicolored backsplash, stone slab backsplash, paneled appliances and a peninsula
Inspiration for a mid-sized transitional u-shaped marble floor open concept kitchen remodel in San Francisco with a double-bowl sink, raised-panel cabinets, medium tone wood cabinets, granite countertops, multicolored backsplash, stone slab backsplash, paneled appliances and a peninsula

 DMD General Construction, Inc.
Inspiration for a mid-sized contemporary master gray tile and cement tile concrete floor and gray floor walk-in shower remodel in San Francisco with flat-panel cabinets, white cabinets, a wall-mount toilet, gray walls, an integrated sink, solid surface countertops and white countertops

 EBL Construction
Craig Hildebrand Photography
Example of a trendy porcelain tile eat-in kitchen design in Miami with an undermount sink, flat-panel cabinets, granite countertops, black backsplash, stone slab backsplash, paneled appliances, white walls and an island
Example of a trendy porcelain tile eat-in kitchen design in Miami with an undermount sink, flat-panel cabinets, granite countertops, black backsplash, stone slab backsplash, paneled appliances, white walls and an island

 The Cabinetshop of South Florida
White Lacquer, Kitchen with Subzero and Wolf, Miele, and Calacatta Backsplashes, Neo-classical, Transitional, Hampton design, Gallery Cabinetry to ceiling, Boca Raton, Palm Beach

 Artisan Kitchens and Baths
SPECIAL FEATURES:
Professional appliance suite with two refrigerators, speed oven, and island hood;
antiqued glass stacked cabinets; patterned tile floor; custom workstation in attached informal dining room;
custom mudroom cabinet near back door
DIMENSIONS:
20’ x 30’
PRODUCTS USED:
Cabinetry: Kemper Warwick door in Maple with Dover paint
Flooring: Daltile Cityview
Countertops: Cambria Seagrove
Sink(s): Blanco
Faucet(s): Blanco
Cooktop: Miele
Oven: Miele speed oven
Hood: Miele
Refrigerators: Dacor, Summit
Dishwasher: Miele
Lighting: Capital Winter Gold Axis pendants Wallcovering: Sherwin-Williams Uncertain Gray paint
Backsplash: Daltile Artigiano
Hardware: Berenson Swagger
Stools: Holland
PHOTOGRAPHER:
Steven Paul Whitsitt

 JMorris Design LLC
Jacob Snavely
Inspiration for a small modern u-shaped medium tone wood floor enclosed kitchen remodel in New York with an undermount sink, flat-panel cabinets, gray cabinets, quartz countertops, white backsplash, ceramic backsplash, paneled appliances and no island
Inspiration for a small modern u-shaped medium tone wood floor enclosed kitchen remodel in New York with an undermount sink, flat-panel cabinets, gray cabinets, quartz countertops, white backsplash, ceramic backsplash, paneled appliances and no island
 Brooklyn Doors Inc.
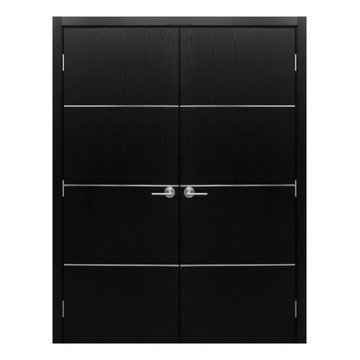
Brooklyn Doors inc. 2501 Coney Island Ave Brooklyn NY 11223 Open 7 days a week 10AM-8PM EST 718-690-3030
Example of a minimalist home design design in New York
Example of a minimalist home design design in New York
116