
Search results for "Miele" in Home Design Ideas

 Maxim Lighting International
Designed by Jordan Iverson
Photographed by Darius Kuzmickas
Example of a trendy medium tone wood floor open concept kitchen design in Los Angeles with an undermount sink, flat-panel cabinets, dark wood cabinets, white backsplash, stainless steel appliances and an island
Example of a trendy medium tone wood floor open concept kitchen design in Los Angeles with an undermount sink, flat-panel cabinets, dark wood cabinets, white backsplash, stainless steel appliances and an island


 User
New Traditionalist Design with a slim line frame, Magnolia colored matte lacquer with stainless steel handles, custom stainless frame in the island, universal design dishwashers in ergonomical height
Photos by Michael Schluetter
Find the right local pro for your project


 Christine Donner Kitchen Design Inc.
An oversize island in walnut/sap wood holds its own in this large space. Imperial Danby marble is the countertop and backsplash. The stainless Sub Zero Pro fridge brings an exciting industrial note.

 Trail Appliances BC
In terms of design and functionality, these appliances match across the entire range of Miele's Generation 6000 series. This enables Generation 6000 appliances to take the topic of design homogeneity to a new level.

 John Kraemer & Sons
Builder: John Kraemer & Sons | Photography: Landmark Photography
Mid-sized minimalist concrete floor kitchen photo in Minneapolis with flat-panel cabinets, limestone countertops, beige backsplash, stainless steel appliances, an island and dark wood cabinets
Mid-sized minimalist concrete floor kitchen photo in Minneapolis with flat-panel cabinets, limestone countertops, beige backsplash, stainless steel appliances, an island and dark wood cabinets

 Adalay Interiors
Miele USA
Large minimalist l-shaped dark wood floor open concept kitchen photo in Tampa with white cabinets, flat-panel cabinets, soapstone countertops, beige backsplash, ceramic backsplash and white appliances
Large minimalist l-shaped dark wood floor open concept kitchen photo in Tampa with white cabinets, flat-panel cabinets, soapstone countertops, beige backsplash, ceramic backsplash and white appliances

 Passacantando Architects AIA
Photographer: Kevin Colquhoun
Inspiration for a contemporary l-shaped medium tone wood floor kitchen remodel in New York with an undermount sink, shaker cabinets, light wood cabinets, granite countertops, gray backsplash, glass tile backsplash, stainless steel appliances and an island
Inspiration for a contemporary l-shaped medium tone wood floor kitchen remodel in New York with an undermount sink, shaker cabinets, light wood cabinets, granite countertops, gray backsplash, glass tile backsplash, stainless steel appliances and an island
 Adalay Interiors
Miele USA
Speed Oven, Steam Oven, Coffee Machine
Large minimalist l-shaped light wood floor open concept kitchen photo in Tampa with white cabinets, solid surface countertops, flat-panel cabinets, white appliances and an island
Large minimalist l-shaped light wood floor open concept kitchen photo in Tampa with white cabinets, solid surface countertops, flat-panel cabinets, white appliances and an island


 AbbeyK, Inc.
The new kitchen is a cook's dream. A place to gather. A place to cook. A place you want to be. The custom tile backsplash, end-grain woodblock counter on the island and rattan barstools add a layered and textured look to the space.
 J.THOM Residential Design & Cabinetry
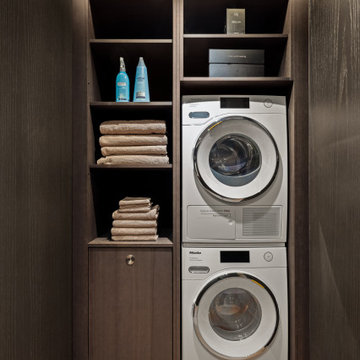
Custom cabinetry surrounds stacked Miele laundry appliances and incorporates open shelving and concealed storage into a compact footprint. The tailored millwork allows a highly functional utility area to feel integrated with the rest of the residence.

 European Cabinets & Design Studios
Base cabinets form the Aran Cucine Bijou collection in Straty Rovere Fumo with aluminum c-channel handle. Wall cabinets from the Erika collection in white glossy and Stop Sol glass with aluminum frame and dritta handle. Built-in display cabinet lighting by Lite Line Illuminations. Silestone quartz countertop and backsplash in Calacatta Gold. Sink by Blanco. Appliances by Miele.

 Pure Organic Design
Comptoir en Béton Ciré Mercadier
Eat-in kitchen - small industrial single-wall cement tile floor and gray floor eat-in kitchen idea in Montreal with an undermount sink, recessed-panel cabinets, white cabinets, concrete countertops, gray backsplash, stainless steel appliances and no island
Eat-in kitchen - small industrial single-wall cement tile floor and gray floor eat-in kitchen idea in Montreal with an undermount sink, recessed-panel cabinets, white cabinets, concrete countertops, gray backsplash, stainless steel appliances and no island

 TKS Design Group
Free ebook, Creating the Ideal Kitchen. DOWNLOAD NOW
Collaborations are typically so fruitful and this one was no different. The homeowners started by hiring an architect to develop a vision and plan for transforming their very traditional brick home into a contemporary family home full of modern updates. The Kitchen Studio of Glen Ellyn was hired to provide kitchen design expertise and to bring the vision to life.
The bamboo cabinetry and white Ceasarstone countertops provide contrast that pops while the white oak floors and limestone tile bring warmth to the space. A large island houses a Galley Sink which provides a multi-functional work surface fantastic for summer entertaining. And speaking of summer entertaining, a new Nana Wall system — a large glass wall system that creates a large exterior opening and can literally be opened and closed with one finger – brings the outdoor in and creates a very unique flavor to the space.
Matching bamboo cabinetry and panels were also installed in the adjoining family room, along with aluminum doors with frosted glass and a repeat of the limestone at the newly designed fireplace.
Designed by: Susan Klimala, CKD, CBD
Photography by: Carlos Vergara
For more information on kitchen and bath design ideas go to: www.kitchenstudio-ge.com

 Moderne Builders
Gorgeous master bath with dramatic retro "wave" tile. Peak Photography
Example of a 1950s bathroom design in Los Angeles
Example of a 1950s bathroom design in Los Angeles

 Roomscapes Cabinetry and Design Center
Designer: Cameron Snyder & Judy Whalen; Photography: Dan Cutrona
Laundry room - huge traditional carpeted and beige floor laundry room idea in Boston with glass-front cabinets, dark wood cabinets, a side-by-side washer/dryer and brown countertops
Laundry room - huge traditional carpeted and beige floor laundry room idea in Boston with glass-front cabinets, dark wood cabinets, a side-by-side washer/dryer and brown countertops
22