
Search results for "Mietwohnung" in Home Design Ideas

 Springer Architects
The design of the Chamberlin Murrane house, a renovated 1960’s Deck House, optimizes views of the bay with large expanses of glass and roof terraces stepping down toward the water. A wood slat screening system layered upon the traditional clapboard facade of the house provides a level of privacy for the exterior stairs and terraces while visually integrating the enclosed and open spaces of the home in a contemporary way.



Find the right local pro for your project





 Michael Humphrey/Humphrey Construction Company
Example of a transitional home design design in Boston


 Romex Canada West
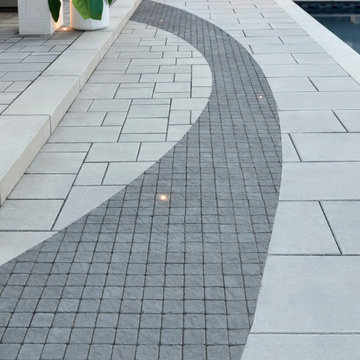
A desirable backyard 'living room', complete with wet bar, hot tub, and a golf green! In one day we jointed this well-balanced combination of dimensional and flagstone concrete pavers. The results are compelling!


 C2 | Studio Landscape Architecture
This redesign of an outdated landscape for a waterfront home on Cape Cod reacts directly to the site conditions and existing topography. An elevated septic system has been regraded and replanted with native species to more fluidly blend with the undulations of the natural landscape, while a fountain and reflecting pool mark the level of the 100-year flood, to which the site is susceptible. The shifting series of wood decks and boardwalks appear to float and hint at the natural processes at work on the site, while providing outdoor dining and relaxation areas anchored by a bold red screen fence that ties the landscape to the architecture.
Scott Carman

 Feedback Sports
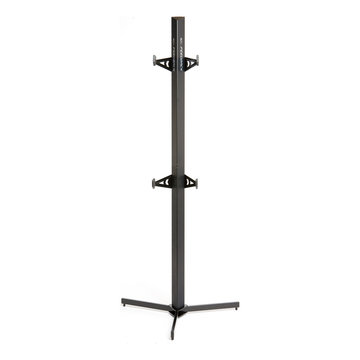
Stripped down to the bones, here is our Velo Cache.
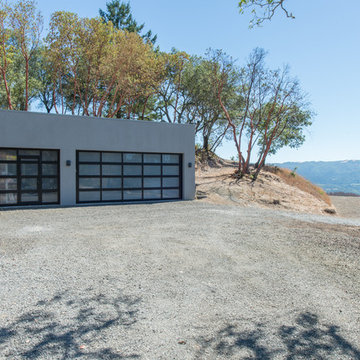
Home design - mid-sized industrial attached two-car home design idea in Denver
Home design - mid-sized industrial attached two-car home design idea in Denver


 Ponds, Patios and Waterfalls Co.
J Byrne, R Bowers.
Inspiration for a rustic landscaping in Baltimore.
Inspiration for a rustic landscaping in Baltimore.


 Kona Land And Water Escape
Photo of a large tropical partial sun front yard stone formal garden in Phoenix.
15