
Search results for "Migration" in Home Design Ideas

 IL Decor
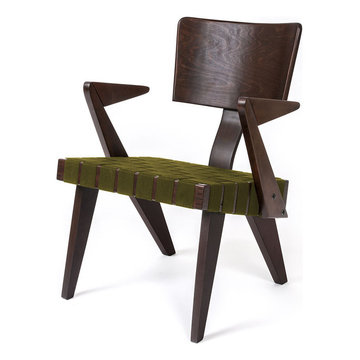
The Best Armchair For City Living, Spanner Lounge Chair with Arms can migrate from dining room to living room easily. Originally created in 1950 by Russell Spanner, the Lounge Chair with Arms has become a classic of Canadian Mid-Century Modern furniture design. Out of production for more than 50 years, Gus* worked in collaboration with the Spanner family to revive this iconic chair, carefully matching the construction, materials, and design details to stay true to the original in every way. The seat is woven strapping, and the frame is solid birch with exposed bolts and finger-joint details. Like the original, the Lounge Chair with Arms is built in Toronto and available in a variety of finishes. To commemorate the return of this design classic, the first 100 chairs produced will be part of a numbered, limited edition series. Manufactured By GUS
 Luce Spaces LLC
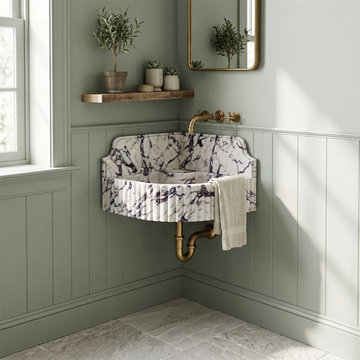
Calacatta Viola Marble Fluted Corner Wall-Mount Sink with Backsplash
Engineered for compact luxury without compromising on geological intensity. This wall-mount corner basin introduces vertical tactile rhythm through its fluted front profile, while the dense burgundy and violet veining of the Calacatta Viola marble acts as the ultimate focal point for any modern powder room.
Milled from a single block of premium stone (16"x16"x8"), the dramatic veining migrates uninterrupted across the basin floor and flows continuously up the integrated 8" backsplash.
For current availability, full architectural specifications, and direct ordering of this specific model, visit our LUCE SPACES official website.
Find the right local pro for your project
 Touchstone Kitchen and Bath
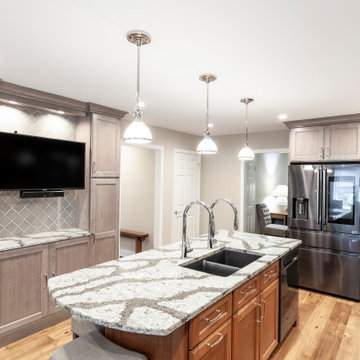
This kitchen previously was closed in and only included an L-shape layout. We opened up the space to a more open concept design, added an island, and migrated the plumbing (sink and dishwasher) to this new island to free up space on the main counter.
 Design Matters
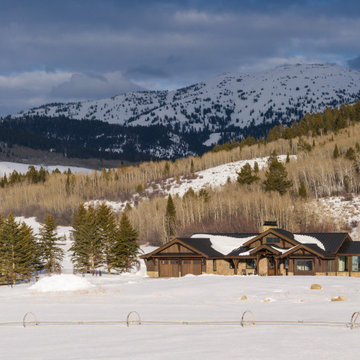
Perched in the rolling landscape of Alta, Wyoming, this legacy home was thoughtfully designed to belong to the land, not dominate it. Nestled into the hillside with sweeping views of the elk migration path and the Teton Range, every decision was made with future generations in mind. Led by Julie Cavanaugh, this project reflects her passion for designing legacy homes...places that honor family history, respect the land, and are built to be passed down for generations. With roots on this property dating back to the late 1800s, the homeowners envisioned a home that would tell their family’s story well into the future.
As featured in the latest edition of Mountain Living Magazine, this home is more than a retreat, it’s a promise to the past and a gift to generations to come.
With 70 acres of land, this timber framed home totals 5,752 sf. - 4 bed, 4.5 bath
 Smart Remodeling LLC
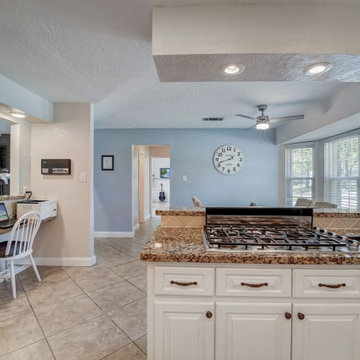
We added a computer countertop to provide a more comfortable work space while using the kitchen. As kitchens tend to become a social/working/entertaining hub in the house, it’s naturally that our computer stations migrate progressively from the home-office or living to the cooking space.
 Western Outdoor Designs
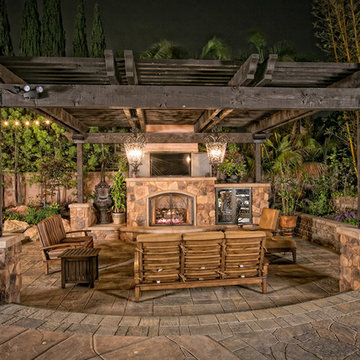
Western Outdoor Design & Build has teams of outdoor living experts, specializing in helping Southern California homeowners expand their living place. Many Southern California homeowners want to add a little wow factor to their backyard paradise and they aren’t sure how to do it. An outdoor fireplace can be the perfect backyard addition that guests will naturally migrate to at night.
http://westernoutdoordesigns.com/gallery-outdoor-fireplaces-san-diego-orange-county.html
 Quax

QuaxQuax loves contemporary design and with the Havana room the sleek line and solid wood get a place in the range, confirming its place on the international design scene. Tested by internationally recognized bodies on EN-716 for the beds and EN-12221 for the changing tables and with long-term use in mind.
The metal base is finished with a black powder coating. The upper structures are a mix of lacquered and solid wood panels. The charm of solid wood is reflected in its pristine patina and is the guarantee of a natural product that over time becomes increasingly unique and valuable. A contribution that should not be underestimated to the natural and the cozy interior, a caress for the senses. Depending on the tree’s habitat, color differences are possible and proof of its essence.
At Quax we use sustainable materials. All the furniture boards meet the strict E1 standard on formaldehyde emissions. We support durable forestry and ask our suppliers to submit the PEFC and FSC certificates. Special care also goes to the furniture fittings. Only reputable suppliers provide us with, among others, quality sliders for the drawers and reliable connecting techniques. The paint finish is another point of attention, we only work with international quality supplierssuch as Akzo Nobel and no local producers. All producers are responsible for the certificates of their products, for example EN 71-3 with attention for the migration of harmful elements.
Design also plays an important role in the business philosophy of Quax. In the Havana room the bars are milled out in the Mdf board, which does not only contribute to the fancy nature of this range but also to the sturdiness of the sideframes, not comparable to traditional bars.
The range includes beds 120x60 cm, 140x70 cm with optional bedrail, a chest of four drawers with optional changing extension and a two or three-door wardrobe.
Kris Van Damme for Quax
 Master Pavers
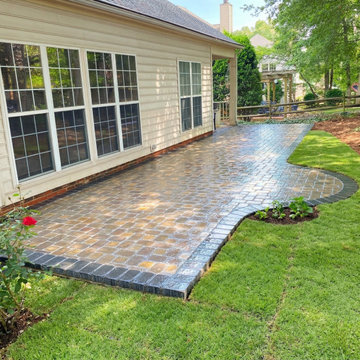
Most failed paver patios in the Charlotte area don't fail because of the pavers. They fail because of what was skipped underneath.
When you see a finished patio, you're looking at the final 2 inches of a 10-inch build. Here's the work that decides how long it lasts:
Excavation. 8 to 12 inches below the final surface, down to stable soil. A patio built on topsoil sinks. A patio built on compacted ground doesn't.
Base layer. 4 to 6 inches of crushed stone, compacted in lifts. This is the structural backbone — the deeper and denser it is, the straighter the surface stays.
Bedding sand. A 1-inch precisely screeded layer of sharp sand. Not decorative — it locks the pavers in place and allows micro-adjustments without disturbing the base.
Edge restraint + polymeric sand. The perimeter restraint keeps pavers from spreading sideways. Polymeric sand swept into the joints seals against weeds, insects, and water migration.
What you pay for is the 2 inches on top. What makes it last is the 10 inches underneath. That's the difference between a patio that holds up for two decades and one that sinks near the downspout in year three.
 Pinnacle Design & Remodeling

Referred by our client across the street, this project was one for the books!
It started out just as a laundry room, that then included the back garage entry, that migrated to the owner's suite, that then logically had to include the remaining powder that was located between the spaces.
For the laundry we removed the second powder bath on the main level, as well as a closet and rearranged the layout so that the once tiny room was double in size with storage and a refrigerator.
For the mudroom we removed the classic bifold closet and made it a built-in locker unit.
We tied the two spaces together with a tiled floor and pocket door.
For the powder we just did cosmetic updates, including a bold navy vanity and fun wallpaper.
 Western Outdoor Designs
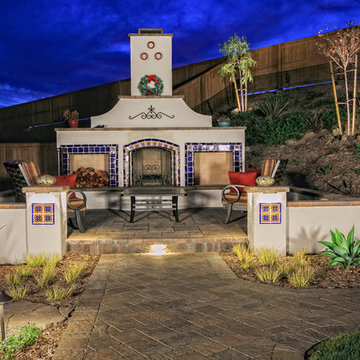
Western Outdoor Design & Build has teams of outdoor living experts, specializing in helping Southern California homeowners expand their living place. Many Southern California homeowners want to add a little wow factor to their backyard paradise and they aren’t sure how to do it. An outdoor fireplace can be the perfect backyard addition that guests will naturally migrate to at night.
http://westernoutdoordesigns.com/gallery-outdoor-fireplaces-san-diego-orange-county.html
 Hogue Landscape Services
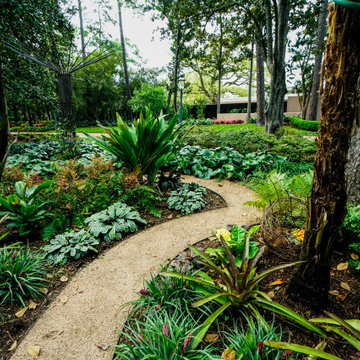
The concept of the garden was based on, “Brazilian Hummingbirds II”, a painting the MFAH has in its collection by the artist, Martin Johnson Heade. Heade travelled to the rainforest in Brazil between 1863 and 1864 and painted a
series of small paintings depicting hummingbirds in the lush foliage of the Brazilian rainforests. His painting, Brazilian
Hummingbirds, II, evokes the sultry atmosphere of the Brazilian rainforest with its misty quality and subtle lighting. His interest in ornithology can be seen in his detailed depictions of the hummingbirds. The garden location is adjacent to one of Buffalo Bayou’s steep, wooded ravines. The ravine, with its native plant communities and topography, is a perfect back-
drop for a garden with a rainforest theme. Because the date for the garden opening coincides with the spring migration of hummingbirds into our region, the hummingbird theme seemed appropriate for this garden competition. The garden will include a variety of tropical plants native to the rainforests such as bromeliads, orchids, heliconia, and passion fruit flowers. In addition, native plants to our region such as the Sabal Minor and Southern Wood Fern will be included to integrate
plants that are found nearby in the ravine. The Heliconia flowers produce considerable amounts of nectar, a high energy food essential for hummingbirds who are known to consume three times their bodyweight in a single day. In addition to nectar producing plants, there will be hummingbird nest materials dispersed throughout the garden. A misty quality to the garden will be provided by a misting system, and tropical colored lights will be lit at night for special events. Visitors to the garden will have a unique sensory experience reminiscent to that of Heade’s travels to Brazil’s rainforests.
 Prestige Landscape & Tree Service LLC

We just finished this beautiful flagstone pad and path, for the flagstone we used the Variegated Bluestone from Smith Rock.
Our customers main problem with their yard was their chickens tearing it apart, we didn’t have too many options for a solution due to huge Sweet Gum roots spanning the length of their yard. We worked around them and got it done! The infill we used here was 3/4-1.5 river rock to minimize the migration due to chickens.
 Hogue Landscape Services
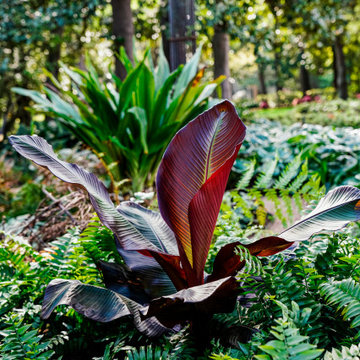
The concept of the garden was based on, “Brazilian Hummingbirds II”, a painting the MFAH has in its collection by the artist, Martin Johnson Heade. Heade travelled to the rainforest in Brazil between 1863 and 1864 and painted a
series of small paintings depicting hummingbirds in the lush foliage of the Brazilian rainforests. His painting, Brazilian
Hummingbirds, II, evokes the sultry atmosphere of the Brazilian rainforest with its misty quality and subtle lighting. His interest in ornithology can be seen in his detailed depictions of the hummingbirds. The garden location is adjacent to one of Buffalo Bayou’s steep, wooded ravines. The ravine, with its native plant communities and topography, is a perfect back-
drop for a garden with a rainforest theme. Because the date for the garden opening coincides with the spring migration of hummingbirds into our region, the hummingbird theme seemed appropriate for this garden competition. The garden will include a variety of tropical plants native to the rainforests such as bromeliads, orchids, heliconia, and passion fruit flowers. In addition, native plants to our region such as the Sabal Minor and Southern Wood Fern will be included to integrate
plants that are found nearby in the ravine. The Heliconia flowers produce considerable amounts of nectar, a high energy food essential for hummingbirds who are known to consume three times their bodyweight in a single day. In addition to nectar producing plants, there will be hummingbird nest materials dispersed throughout the garden. A misty quality to the garden will be provided by a misting system, and tropical colored lights will be lit at night for special events. Visitors to the garden will have a unique sensory experience reminiscent to that of Heade’s travels to Brazil’s rainforests.
 Design Matters
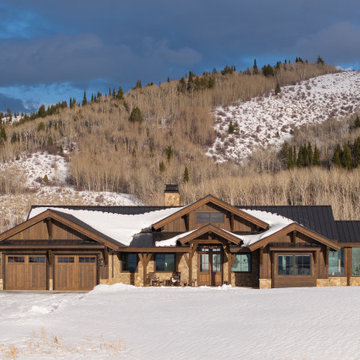
Perched in the rolling landscape of Alta, Wyoming, this legacy home was thoughtfully designed to belong to the land, not dominate it. Nestled into the hillside with sweeping views of the elk migration path and the Teton Range, every decision was made with future generations in mind. Led by Julie Cavanaugh, this project reflects her passion for designing legacy homes...places that honor family history, respect the land, and are built to be passed down for generations. With roots on this property dating back to the late 1800s, the homeowners envisioned a home that would tell their family’s story well into the future.
As featured in the latest edition of Mountain Living Magazine, this home is more than a retreat, it’s a promise to the past and a gift to generations to come.
With 70 acres of land, this timber framed home totals 5,752 sf. - 4 bed, 4.5 bath
 Diane Stein Design for Sheffield Furniture
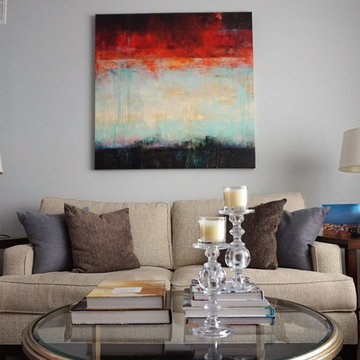
The migration to the city is happening everywhere. This home is all about that process. Downsizing, mixing favorites with new and adding unique character. The design is a mix of Vintage and modern with a nod to the areas industrial past. Vintage chairs this Thibaut fabric for a fresh look. 1920s magazine AD, favorite artwork, antique ceramic vase from days gone by, and new pieces bring this family back their Philadelphia roots.
 Western Outdoor Designs
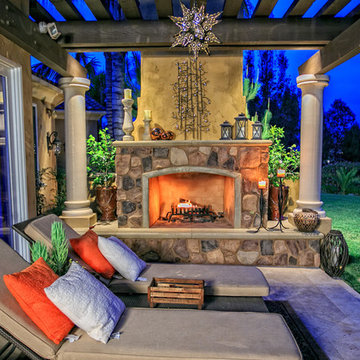
Western Outdoor Design & Build has teams of outdoor living experts, specializing in helping Southern California homeowners expand their living place. Many Southern California homeowners want to add a little wow factor to their backyard paradise and they aren’t sure how to do it. An outdoor fireplace can be the perfect backyard addition that guests will naturally migrate to at night.
http://westernoutdoordesigns.com/gallery-outdoor-fireplaces-san-diego-orange-county.html

 jobalckwelljo
Bytes Online Training is the leading training company occupied in provided that on a range of technologies. Bytes Online Training provides wide-ranging training to prepare students to gather their job necessities.
Learn the most secured techniques of accessing and sharing data by mastering the concepts of DataStage. Bytes Online training offers IBM DataStage training for the Enterprise and Server Editions. InfoSphere DataStage is an integrated framework for metadata management and enterprise connectivity. Bytes Online training provides students with the knowledge to utilize DataStage tools to construct ETL tasks using DataStage parallel jobs to compile, execute, and control tasks. The DataStage course is suited for ETL developers, data integration/migration teams, database administrators, business intelligence developers, data modeling professionals and those seeking an overview of DataStage training.
 Smart Remodeling LLC
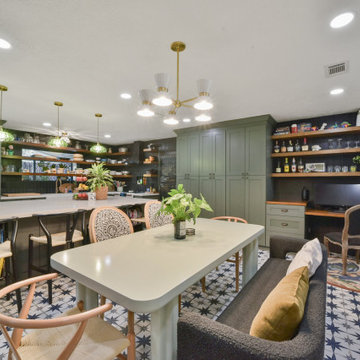
We added a computer countertop to provide a more comfortable work space while using the kitchen. As kitchens tend to become a social/working/entertaining hub in the house, it’s naturally that our computer stations migrate progressively from the home-office or living to the cooking space.
 Pinnacle Design & Remodeling
Referred by our client across the street, this project was one for the books!

It started out just as a laundry room, that then included the back garage entry, that migrated to the owner's suite, that then logically had to include the remaining powder that was located between the spaces.
For the laundry we removed the second powder bath on the main level, as well as a closet and rearranged the layout so that the once tiny room was double in size with storage and a refrigerator.
For the mudroom we removed the classic bifold closet and made it a built-in locker unit.
We tied the two spaces together with a tiled floor and pocket door.
For the powder we just did cosmetic updates, including a bold navy vanity and fun wallpaper.
17