
Search results for "Millionaire" in Home Design Ideas

 General Shale
This charming Quebec home features Arriscraft Laurier "Ivory White", "Maple Sugar" and "Canyon Buff" building stone with a cream color mortar.
Large elegant beige two-story stone gable roof photo
Large elegant beige two-story stone gable roof photo

 Blue Heron
Inspiration for a huge contemporary two-story and backyard custom-shaped infinity pool remodel in Las Vegas

 SGDI - Sarah Gallop Design Inc.
Example of a mid-sized transitional l-shaped light wood floor and beige floor open concept kitchen design in Vancouver with an undermount sink, shaker cabinets, white cabinets, quartz countertops, gray backsplash, mosaic tile backsplash, paneled appliances, an island and gray countertops
Find the right local pro for your project
 SGDI - Sarah Gallop Design Inc.
Foyer - mid-sized transitional light wood floor and beige floor foyer idea in Vancouver with white walls and a dark wood front door
 SGDI - Sarah Gallop Design Inc.
Example of a mid-sized transitional l-shaped light wood floor and beige floor open concept kitchen design in Vancouver with an undermount sink, shaker cabinets, white cabinets, quartz countertops, gray backsplash, mosaic tile backsplash, paneled appliances, an island and gray countertops
 SGDI - Sarah Gallop Design Inc.
Patio - mid-sized transitional three-story mixed siding beige patio idea in Vancouver with a shed roof and a shingle roof
 SGDI - Sarah Gallop Design Inc.
Example of a mid-sized transitional light wood floor and beige floor foyer design in Vancouver with white walls and a dark wood front door


 SGDI - Sarah Gallop Design Inc.
Mid-sized transitional light wood floor and beige floor wine cellar photo in Vancouver with storage racks
 SGDI - Sarah Gallop Design Inc.
Front door - mid-sized transitional light wood floor and beige floor front door idea in Vancouver with white walls and a dark wood front door
 SGDI - Sarah Gallop Design Inc.
Inspiration for a mid-sized transitional l-shaped light wood floor and beige floor wet bar remodel in Vancouver with an undermount sink, flat-panel cabinets, gray cabinets, quartz countertops, gray backsplash, mosaic tile backsplash and white countertops
 SGDI - Sarah Gallop Design Inc.
Example of a mid-sized transitional light wood floor and beige floor foyer design in Vancouver with white walls and a dark wood front door

 Current Designed + Built
This room was pretty bad before, there was bad wood paneling, a horrible skylight and one of the strangest 3rd (yes, 3rd) staircases we had ever seen. Some modern updates such as light fixtures, surround sound speakers and calming paint colors really make this room shine.
 SGDI - Sarah Gallop Design Inc.
Example of a mid-sized transitional open concept light wood floor and beige floor living room design in Vancouver with beige walls, a ribbon fireplace, a wood fireplace surround and a wall-mounted tv
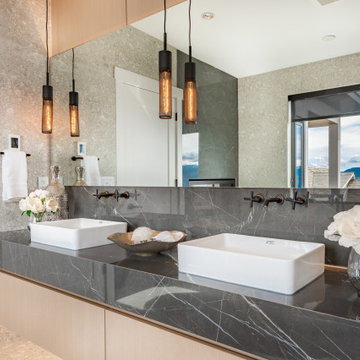
 Raveninside
Inspiration for a large contemporary master gray tile and porcelain tile porcelain tile, gray floor and double-sink alcove shower remodel in Vancouver with flat-panel cabinets, light wood cabinets, a one-piece toilet, gray walls, a vessel sink, marble countertops, a hinged shower door, black countertops and a floating vanity

 HOME & DESIGN MAGAZINE NAPLES
This home was featured in the May 2016 edition of HOME & DESIGN Magazine. To see the rest of the home tour as well as other luxury homes featured, visit http://www.homeanddesign.net/distinctive-design-naples/
 SGDI - Sarah Gallop Design Inc.
Example of a mid-sized transitional light wood floor and beige floor foyer design in Vancouver with white walls and a dark wood front door
 SGDI - Sarah Gallop Design Inc.
Example of a mid-sized transitional l-shaped light wood floor and beige floor open concept kitchen design in Vancouver with an undermount sink, shaker cabinets, white cabinets, quartz countertops, gray backsplash, mosaic tile backsplash, paneled appliances, an island and gray countertops
 SGDI - Sarah Gallop Design Inc.
Mid-sized transitional beige three-story mixed siding house exterior idea in Vancouver with a shed roof and a shingle roof
 SGDI - Sarah Gallop Design Inc.
Mid-sized transitional l-shaped light wood floor and beige floor open concept kitchen photo in Vancouver with an undermount sink, shaker cabinets, white cabinets, quartz countertops, gray backsplash, mosaic tile backsplash, paneled appliances, an island and gray countertops
18