
Search results for "Millionaire" in Home Design Ideas

 SGDI - Sarah Gallop Design Inc.
Large transitional single-wall light wood floor and beige floor wet bar photo in Vancouver with an undermount sink, flat-panel cabinets, gray cabinets, quartz countertops, mirror backsplash and gray countertops
 SGDI - Sarah Gallop Design Inc.
Enclosed dining room - mid-sized transitional light wood floor and beige floor enclosed dining room idea in Vancouver with beige walls
 SGDI - Sarah Gallop Design Inc.
Mid-sized transitional underground light wood floor and beige floor basement photo in Vancouver with gray walls, a two-sided fireplace and a stone fireplace
Find the right local pro for your project
 SGDI - Sarah Gallop Design Inc.
Open concept kitchen - mid-sized transitional l-shaped light wood floor and beige floor open concept kitchen idea in Vancouver with an undermount sink, shaker cabinets, white cabinets, quartz countertops, gray backsplash, mosaic tile backsplash, paneled appliances, an island and gray countertops
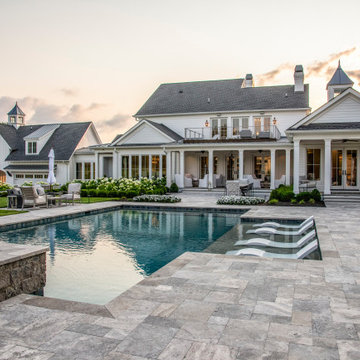
 Forte Building Group, LLC
Inspiration for a large country backyard stone and custom-shaped pool remodel in Nashville

 Current Designed + Built
We completely overhauled the drab, sad and dark kitchen into this custom designed modern, yet traditional chef's kitchen. It is perfect for entertaining, hosting gatherings and cooking everything you have ever dreamed of.


 SGDI - Sarah Gallop Design Inc.
Mid-sized transitional freestanding desk light wood floor and beige floor home office photo in Vancouver with beige walls


 Mark P. Finlay Architects, AIA
The pool area of our Palm Beach residence with pergola covered terrace and multiple outdoor seating areas. Photography by: Kim Sargent
Inspiration for a mid-sized mediterranean white two-story stucco exterior home remodel in Miami
Inspiration for a mid-sized mediterranean white two-story stucco exterior home remodel in Miami
 SGDI - Sarah Gallop Design Inc.
Mid-sized transitional freestanding desk light wood floor and beige floor home office photo in Vancouver with beige walls
 SGDI - Sarah Gallop Design Inc.
Large transitional single-wall light wood floor and beige floor wet bar photo in Vancouver with an undermount sink, flat-panel cabinets, gray cabinets, quartz countertops, mirror backsplash and gray countertops
 SGDI - Sarah Gallop Design Inc.
Example of a mid-sized transitional light wood floor and beige floor wine cellar design in Vancouver with display racks
 SGDI - Sarah Gallop Design Inc.
Example of a mid-sized transitional light wood floor and beige floor foyer design in Vancouver with white walls and a dark wood front door
 SGDI - Sarah Gallop Design Inc.
Example of a mid-sized transitional master white tile and porcelain tile porcelain tile and gray floor freestanding bathtub design in Vancouver with flat-panel cabinets, white cabinets, a one-piece toilet, gray walls, an undermount sink, quartzite countertops, a hinged shower door and beige countertops
 SGDI - Sarah Gallop Design Inc.
Mid-sized transitional master porcelain tile and gray floor bathroom photo in Vancouver with flat-panel cabinets, white cabinets, a one-piece toilet, gray walls, an undermount sink, quartzite countertops and beige countertops
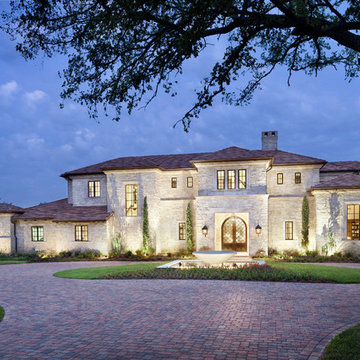
 JAUREGUI Architecture Interiors Construction
Piston Design
Example of a tuscan home design design in Austin
Example of a tuscan home design design in Austin
 SGDI - Sarah Gallop Design Inc.
Small transitional light wood floor and beige floor powder room photo in Vancouver with flat-panel cabinets, gray cabinets, a two-piece toilet, beige walls, a vessel sink, quartzite countertops and beige countertops
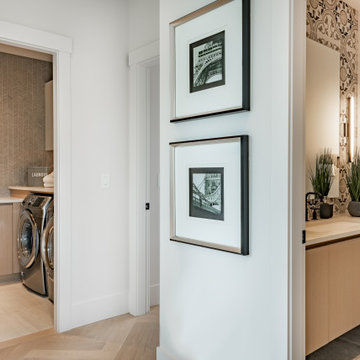
 Raveninside
Inspiration for a mid-sized contemporary kids' white tile and porcelain tile porcelain tile, white floor and single-sink alcove shower remodel in Vancouver with flat-panel cabinets, beige cabinets, a one-piece toilet, white walls, an undermount sink, quartz countertops, a hinged shower door, white countertops and a floating vanity
 SGDI - Sarah Gallop Design Inc.
Open concept kitchen - mid-sized transitional l-shaped light wood floor and beige floor open concept kitchen idea in Vancouver with an undermount sink, shaker cabinets, white cabinets, quartz countertops, gray backsplash, mosaic tile backsplash, paneled appliances, an island and gray countertops
19