
Search results for "Mimicking" in Home Design Ideas
 Ecostruct LLC
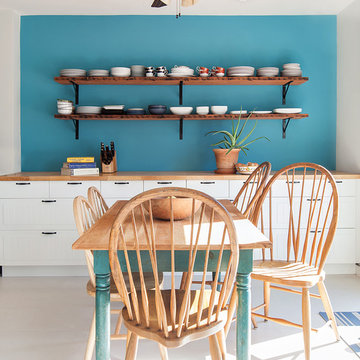
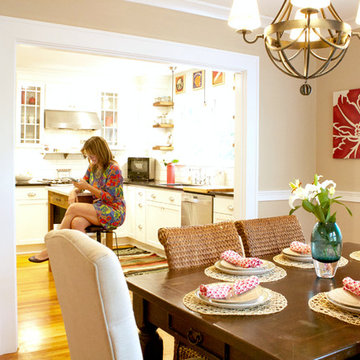
By mimicking the kitchen cabinet/West Elm shelving dynamic in the dining area, we were really able to tie the two spaces together. The clients had an existing antique pine dining table that had been poorly refinished one too many times. We stripped the peeling layers of polyurethane off and refinished with wax to give a very natural look without losing the age lines and character of the table.
Regan Wood Photography
 Peter Salerno Inc
Peter Rymwid
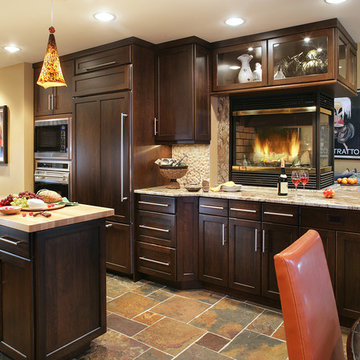
Eat-in kitchen - mid-sized transitional galley travertine floor eat-in kitchen idea in New York with an undermount sink, shaker cabinets, dark wood cabinets and granite countertops
Eat-in kitchen - mid-sized transitional galley travertine floor eat-in kitchen idea in New York with an undermount sink, shaker cabinets, dark wood cabinets and granite countertops
 Paula Interiors
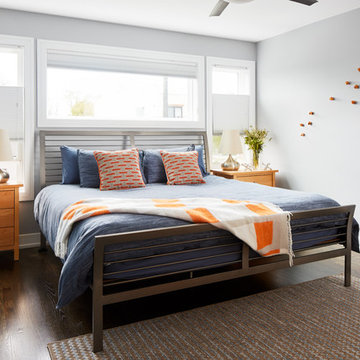
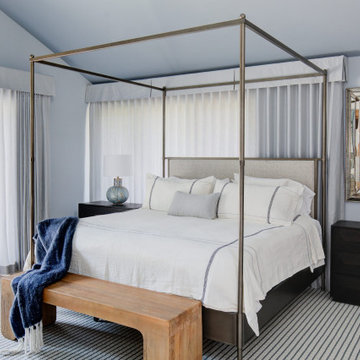
Inspiration for a mid-sized transitional master brown floor and dark wood floor bedroom remodel in Chicago with gray walls
Find the right local pro for your project
 Peter Salerno Inc
Peter Rymwid
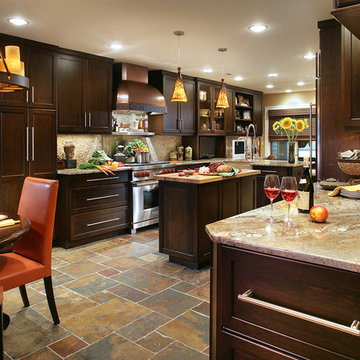
Mid-sized transitional galley travertine floor eat-in kitchen photo in New York with an undermount sink, shaker cabinets, dark wood cabinets and granite countertops
Mid-sized transitional galley travertine floor eat-in kitchen photo in New York with an undermount sink, shaker cabinets, dark wood cabinets and granite countertops
 Advance Design Studio, Ltd.

Crisp white cabinetry was accented by a dark patina-ed cherry with heavy distressing. The rich island color is mimicked by original hardwood oak floors stained a darker shade than the original honey oak of the past. Two tone counter tops compliment one another with a rich Leathered Black and the dramatic patterned granite of the island. The fresh white ceramic backsplash shines with mitred bricks from an era past, and herringbone detail hemmed by elegant gray marble accents.
The built in refrigerator is flanked by matching pantry pairs on each side, handily equipped with plenty of functional pull out drawers to store every cook’s required ingredients. The island seats the entire family, but also houses handsomely a glass front beverage center, a microwave oven, a trash pull out, and a warming drawer; all hidden behind customized matching panel doors.
Just across from the island a custom matching cook book cabinet fits in nicely holding all of the cook’s favorite recipes just a few steps from this cook’s new dream kitchen.
 Urbanism Designs
Photography: Jessica Makes Studio

Kitchen - mid-century modern kitchen idea in San Francisco
Kitchen - mid-century modern kitchen idea in San Francisco



 Mina Brinkey
Photo: Mina Brinkey © 2014 Houzz
Design: Katie Gagnon, Blue Moon Trading Company
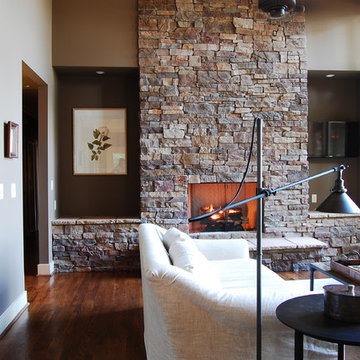
Transitional medium tone wood floor living room photo in Tampa with white walls
Transitional medium tone wood floor living room photo in Tampa with white walls
 Trickle Creek Designer Homes

Our take on the Modern Farmhouse! With awesome front fireplace patio perfect for getting to know the neighbours.
Inspiration for a large country white three-story concrete fiberboard house exterior remodel in Calgary
Inspiration for a large country white three-story concrete fiberboard house exterior remodel in Calgary

 Ke Design Collective Inc.

Alcove shower - small modern 3/4 multicolored tile and porcelain tile porcelain tile and gray floor alcove shower idea in Toronto with flat-panel cabinets, light wood cabinets, a one-piece toilet, white walls, an undermount sink, quartz countertops, a hinged shower door, white countertops and a built-in vanity

 Dvira Interiors

Kitchen - mid-sized transitional l-shaped slate floor and brown floor kitchen idea in Toronto with an undermount sink, white cabinets, marble countertops, white backsplash, stainless steel appliances, an island, multicolored countertops and marble backsplash

 Shelter Alternatives
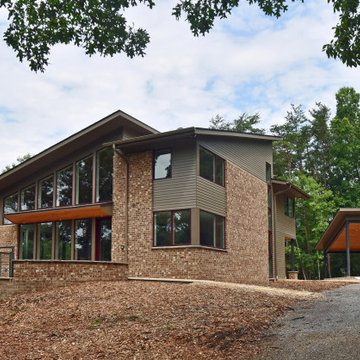
The shed roof concept is also mimicked in the freestanding carport that stands as somewhat of a bandstand to welcome visitors
Example of a trendy exterior home design in Other
Example of a trendy exterior home design in Other
 TOC design & construction inc.
Interior Design by: TOC design
Construction by: TOC design & Construction inc.
Pictures by: Tania Scardellato

This master bedroom was small, dark and not very appealing.
I wanted to create the comfort of a chic hotel suite. With only one king size grey upholstered bed, two over sized oval grey night table, and a small grey upholstered storage bench used as furniture. By adding custom made wainscoting - basically applied moldings designed in such a way as to keep it balanced and in proportion.
Even the ceiling got a make over by mimicking the wall same wall detail.
My favorite part of the room is the built in wall with TV insert. by doing this it allowed me to incorporate a TV with back lighting and not having to see those pesky wires.
I wanted to add a touch of glam. I covered the TV wall with an elegant thin mosaic stone. The rest is all about the comfortable linens, pillows and decorations that brings it all together.
Relax and dream big
 Debra Seabrook Design
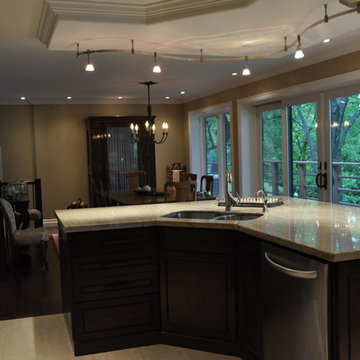
This space was achieved by removing walls around the staircase, center of the room and installing full glass doors and windows across the entire width of the room. To enhance the kitchen a bulkhead was built mimicking the shape of the island detailed with crown molding and flexible track lighting.

 Jakobstuin
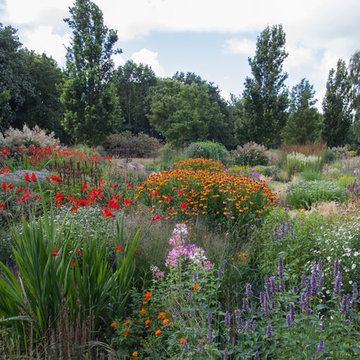
A look over the perennial meadow
Jaap de Vries © 2016 - Houzz
This is an example of a farmhouse landscaping in Amsterdam.
This is an example of a farmhouse landscaping in Amsterdam.
9