
Search results for "Mind calming exercise" in Home Design Ideas

 Joshua Smith Inc
Inspiration for a farmhouse painted wood floor and white floor home yoga studio remodel in Bridgeport with white walls

 Jon Hensley Architects
Photographer: Morgan Howarth Photography
Mid-sized transitional master medium tone wood floor bedroom photo in DC Metro with beige walls and no fireplace
Mid-sized transitional master medium tone wood floor bedroom photo in DC Metro with beige walls and no fireplace

 Soucie Horner, Ltd.
Warmly contemporary, airy, and above all welcoming, this single-family home in the heart of the city blends family-friendly living – and playing – space with rooms designed for large-scale entertaining. As at ease hosting a team’s worth of basketball-dribbling youngsters as it is gathering hundreds of philanthropy-minded guests for worthy causes, it transitions between the two without care or concern. An open floor plan is thoughtfully segmented by custom millwork designed to define spaces, provide storage, and cozy large expanses of space. Sleek, yet never cold, its gallery-like ambiance accommodates an art collection that ranges from the ethnic and organic to the textural, streamlined furniture silhouettes, quietly dynamic fabrics, and an arms-wide-open policy toward the two young boys who call this house home. Of course, like any family home, the kitchen is its heart. Here, linear forms – think wall upon wall of concealed cabinets, hugely paned windows, and an elongated island that seats eight even as it provides generous prep and serving space – define the ultimate in contemporary urban living.
Photo Credit: Werner Straube
Find the right local pro for your project

 Laney LA, Inc.
Rather than starting with an outcome in mind, this 1,400 square foot residence began from a polemic place - exploring shared conviction regarding the concentrated power of living with a smaller footprint. From the gabled silhouette to passive ventilation, the home captures the nostalgia for the past with the sustainable practices of the future.
While the exterior materials contrast a calm, minimal palette with the sleek lines of the gabled silhouette, the interior spaces embody a playful, artistic spirit. From the hand painted De Gournay wallpaper in the master bath to the rugged texture of the over-grouted limestone and Portuguese cobblestones, the home is an experience that encapsulates the unexpected and the timeless.

 Chango
Interior Design, Interior Architecture, Custom Furniture Design, AV Design, Landscape Architecture, & Art Curation by Chango & Co.
Photography by Ball & Albanese

 Valerie Grant Interiors
This home office is designed in gray hues to create a space with a masculine feel. The wood ceiling detail encompasses the space. Photography by Peter Rymwid.

 Gardner/Fox Associates, Inc
Floor Tile: Bianco Dolomiti , Manufactured by Artistic Tile
Shower Floor Tile: Carrara Bella, Manufactured by AKDO
Shower Accent Wall Tile: Perspective Pivot, Manufactured by AKDO
Shower Wall Tile: Stellar in Pure White, Manufactured by Sonoma Tilemakers
Tile Distributed by Devon Tile & Design Studio Cabinetry: Glenbrook Framed Painted Halo, Designed and Manufactured by Glenbrook Cabinetry
Countertops: San Vincent, Manufactured by Polarstone, Distributed by Renaissance Marble & Granite, Inc. Shower Bench: Pure White Quartz, Distributed by Renaissance Marble & Granite, Inc.
Lighting: Chatham, Manufactured by Hudson Valley Lighting, Distributed by Bright Light Design Center
Bathtub: Willa, Manufactured and Distributed by Ferguson

Sponsored
Columbus, OH

Wannemacher Interiors
Customized Award-Winning Interior Design Solutions in Franklin Cnty OH

 Susan Fisher Photography
Fisher Hart
Example of a danish formal and enclosed light wood floor and orange floor living room design in New York with white walls and a standard fireplace
Example of a danish formal and enclosed light wood floor and orange floor living room design in New York with white walls and a standard fireplace


Inspiration for a mid-sized transitional open concept and formal medium tone wood floor living room remodel in Denver with a standard fireplace, no tv, white walls and a stone fireplace


 Stacey Kocevar Designs, LLC
This used to be a completely unfinished basement with concrete floors, cinder block walls, and exposed floor joists above. The homeowners wanted to finish the space to include a wet bar, powder room, separate play room for their daughters, bar seating for watching tv and entertaining, as well as a finished living space with a television with hidden surround sound speakers throughout the space. They also requested some unfinished spaces; one for exercise equipment, and one for HVAC, water heater, and extra storage. With those requests in mind, I designed the basement with the above required spaces, while working with the contractor on what components needed to be moved. The homeowner also loved the idea of sliding barn doors, which we were able to use as at the opening to the unfinished storage/HVAC area.

Sponsored
Delaware, OH

Buckeye Basements, Inc.
Central Ohio's Basement Finishing ExpertsBest Of Houzz '13-'21

 Jason Snyder
Photo: Jason Snyder © 2014 Houzz
1960s concrete floor and brown floor family room library photo with no fireplace
1960s concrete floor and brown floor family room library photo with no fireplace
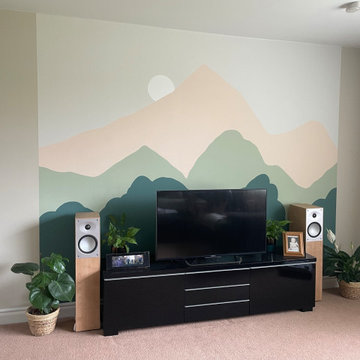
 Rose & Black
Design chosen to create a calm family room that will benefit health and wellbeing
Colours chosen from colour psychology and from the Lick designer paint company for colours that will come together in this design
Eco friendly paints for health and the environment

 MICHAEL MITCHELL
Bedroom - eclectic medium tone wood floor and brown floor bedroom idea in Charleston with white walls

 Landscape Connection
Water features provide a focal point in the garden while exerting a calming effect on the mind. This natural waterfall blends in with the Rocky Mountain backdrop where the home is located. Photo Matt DeLong

Sponsored
Delaware, OH
Buckeye Basements, Inc.
Central Ohio's Basement Finishing ExpertsBest Of Houzz '13-'21


 katie_shoemaker23
Modern curb appeal using Techo-Bloc's Graphix wall & Blu Grande smooth slabs.
Design ideas for a mid-sized modern front yard retaining wall landscape.
Design ideas for a mid-sized modern front yard retaining wall landscape.

 Taylor Made Custom Contracting Inc.
Our client was in search of a space where she could relax, read, and meditate. She chose a non-tradtional approach and decided to transform her existing backyard shed into a space that she could call her own. With her artistic flare in mind, we built a living area complete with vaulted ceilings, shelving, painted floors, faux fireplace mantle, and lighting. Her eclectic decor is cozy, calming and very much feminine- which is exactly was she had in mind.
21