
Search results for "Mind calming exercise" in Home Design Ideas
 Taylor Made Custom Contracting Inc.
Our client was in search of a space where she could relax, read, and meditate. She chose a non-tradtional approach and decided to transform her existing backyard shed into a space that she could call her own. With her artistic flare in mind, we built a living area complete with vaulted ceilings, shelving, painted floors, faux fireplace mantle, and lighting. Her eclectic decor is cozy, calming and very much feminine- which is exactly was she had in mind.

 Norman Sanchez Architecture
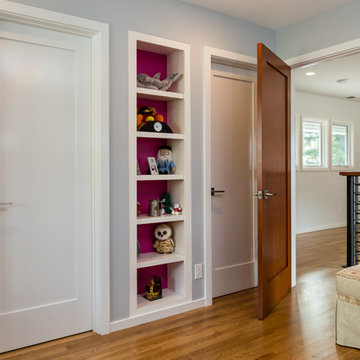
An energetic and creatively minded girl's room with splashes of hot pink contrasting with calming blue walls.
Bedroom and mid-sized trendy girl light wood floor kids' bedroom photo in San Francisco with blue walls
Bedroom and mid-sized trendy girl light wood floor kids' bedroom photo in San Francisco with blue walls
Find the right local pro for your project

 aamodt / plumb architects
Shou sugi ban, weathered mesquite wood and white walls around found throughout this modern home, including in the stairway.
Staircase - modern wooden straight metal railing staircase idea in Austin
Staircase - modern wooden straight metal railing staircase idea in Austin
 Cooper Interiors

Example of a transitional look-out light wood floor and beige floor basement design in New York with white walls
 ZeroEnergy Design
Eric Roth Photography
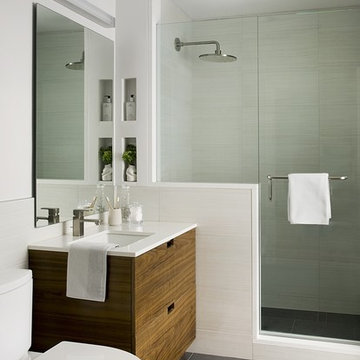
Bathroom - mid-sized contemporary 3/4 gray tile bathroom idea in Boston with an undermount sink, flat-panel cabinets, medium tone wood cabinets, quartz countertops and white walls
Bathroom - mid-sized contemporary 3/4 gray tile bathroom idea in Boston with an undermount sink, flat-panel cabinets, medium tone wood cabinets, quartz countertops and white walls

 Samsung Canada
Where fashion meets function. Where style meets substance. Where the kitchen is not just the heart, but also the highlight, of the modern home. Black Stainless easily pairs with different aesthetics and surfaces: perfectly harmonizes with todays’ materials and colours, from sleek granites and composites to organic glass and wood; it’s an elegant alternative to rugged industrial look of conventional stainless steel.

Sponsored
Delaware, OH

Buckeye Basements, Inc.
Central Ohio's Basement Finishing ExpertsBest Of Houzz '13-'21

 KraftMaster Renovations
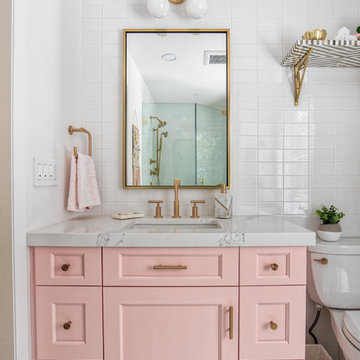
 Pink vanity paired with brass hardware looks stunning with white tile and a gold accent mirror and light.
Photos by Chris Veith.
Mid-sized 1960s master white tile and subway tile mosaic tile floor and white floor corner shower photo in New York with beaded inset cabinets, a two-piece toilet, white walls, a drop-in sink, a hinged shower door, white countertops and pink cabinets
Mid-sized 1960s master white tile and subway tile mosaic tile floor and white floor corner shower photo in New York with beaded inset cabinets, a two-piece toilet, white walls, a drop-in sink, a hinged shower door, white countertops and pink cabinets
 Davina Designs
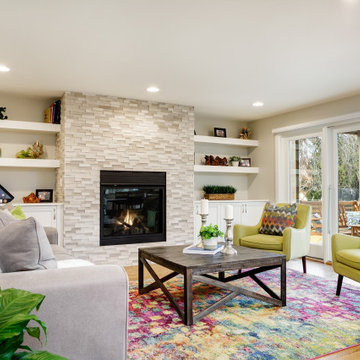
The owners wanted this cozy family room to be a space to gather and play games or visit with guests without the distraction of a tv. The cool and serene stacked marble of the fireplace gave us plenty of opportunity to play with color on the furniture and in the rug. The floating shelves lightened up the feel of the built-in cabinets, thus keeping the wall feeling light and airy.
 Horvath Landscapes
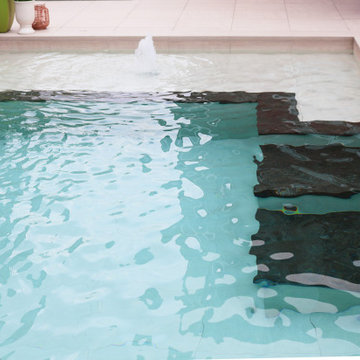
This shallow ledge and playful fountain were designed with families in mind, offering a safe space where children can splash and play while adults relax nearby. The gentle slope and soft water movement create a calm, welcoming transition between rest, play, and the deeper pool beyond.
 Gathrid design


Private setting at this rear yard oasis. The pool is surrounded by grass on two sides and a solid patio for sunning. Glass mosaic tiles and gray pool plaster gives the pool an inviting look, while the cement stucco home has a corrugated and galvanized roof.

 Bauman Custom Woodworking
Inspiration for a transitional u-shaped medium tone wood floor and brown floor enclosed kitchen remodel with an undermount sink, shaker cabinets, turquoise cabinets, gray backsplash, stainless steel appliances, a peninsula, white countertops, quartzite countertops and porcelain backsplash

Sponsored
Columbus, OH

Wannemacher Interiors
Customized Award-Winning Interior Design Solutions in Franklin Cnty OH

 Margot Hartford Photography
Photo: Margot Hartford © 2016 Houzz
Home design - contemporary home design idea in San Francisco
Home design - contemporary home design idea in San Francisco
 Drury Design
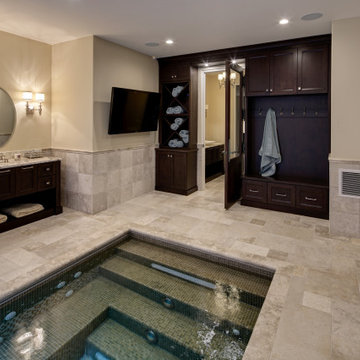
This beautiful spa was built as part of a new home. The goal was to design a very calming retreat where the family could pamper themselves and rejuvenate.
The area was designed off an adjacent exercise room. The space included a jacuzzi lap pool, steam room, sauna and dressing area. A skylight “well of light” was designed to bring natural light into one end of the pool area. Cubbyholes and a bench with hooks were incorporated into one end of the room for towels, robes and miscellaneous items. A vanity area was placed immediately outside the room with a matching storage piece by the pool area.
The natural limestone flooring and Wenge color cabinets gave the room a fen shui feel. The end result of this remodel is a beautiful and highly functional space that is completely unique to the homeowner!
 Mindful Garden Design
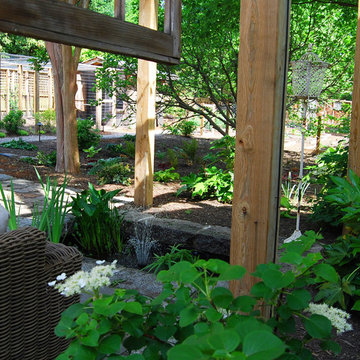
At the start of the second season since installation, the plantings begin to grow into their space. The bubbler in the pond adds just the right calming note to the experience.
Photo by Laura Wright

Sponsored
Delaware, OH
Buckeye Basements, Inc.
Central Ohio's Basement Finishing ExpertsBest Of Houzz '13-'21

 Norman Sanchez Architecture
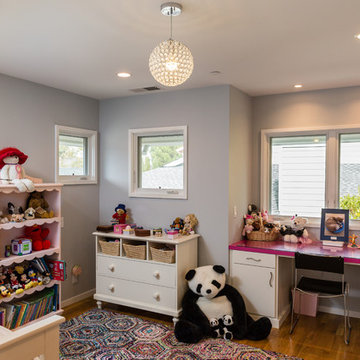
An energetic and creatively minded girl's room with splashes of hot pink contrasting with calming blue walls.
Example of a bedroom and mid-sized trendy girl light wood floor kids' bedroom design in San Francisco with blue walls
Example of a bedroom and mid-sized trendy girl light wood floor kids' bedroom design in San Francisco with blue walls
 Toulmin Kitchen & Bath

The window casings are painted to match the surround cabinetry. The cabinets have are beaded inset doors and appliance garages. A GE Cafe refrigerator can bee seen on the right. Photography by Holloway Productions.
24