
Search results for "Mindful understanding" in Home Design Ideas

 avenue design inc
Aia photography
Inspiration for a small modern master concrete floor bedroom remodel in Toronto with gray walls
Inspiration for a small modern master concrete floor bedroom remodel in Toronto with gray walls

 Jim Wight
This is a small segment of a much larger painting. The experiment involved working and mixing colors on the art piece. Various tools and mixing techniques were explored. The painting is still a work in progress.

 Drury Design
This client is in the beauty industry, so – in additional to great style – she has more beauty products than most people do. Before the renovation, there were products all over the counters and in temporary roll-in shelving units that got wheeled into the bathroom.
It was time for a change.
Design objectives:
-Add tons of storage
-Feature blingy, reflective materials
-Improve lighting
-Omit unused built-in tub
-Create a large luxurious shower
-Include large mirrors to the ceiling
THE REMODEL
With the right storage solutions, a bathroom loaded with products and gadgets can look virtually empty. Elegance and order contribute to living life artfully.
Design challenges:
-Standard vanities don’t offer much storage
-The existing window was in an ideal spot for a shower
-The client prefers large mirrors, so we needed an alternative to medicine cabinets
Design solutions:
-Replace the existing window with a waterproof privacy window
-Create dresser-style vanities with u-shaped drawers for maximum storage
-Include a tall cabinet with roll-out shelves for maximum storage and organization
THE RENEWED SPACE
Beauty products and daily needs are organized and out of the way – out of sight but easy to access. With a creative, modern palette of colors, patterns and textures, the bathroom’s aura is inviting, relaxing and luxurious.
Find the right local pro for your project





 Ollin Stone
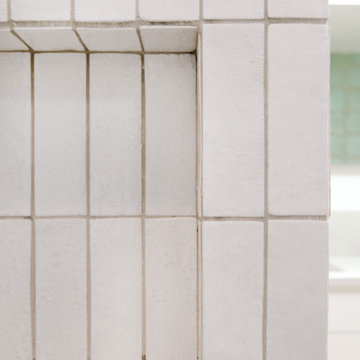
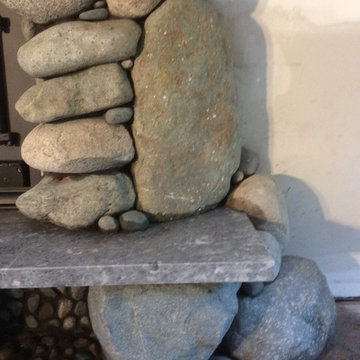
The distinguishing trait of the I Naturali series is soil. A substance which on the one hand recalls all things primordial and on the other the possibility of being plied. As a result, the slab made from the ceramic lends unique value to the settings it clads.

 Pittenger Family Construction
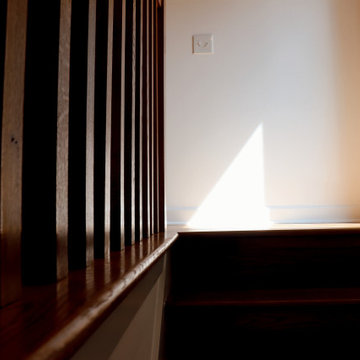
Custom wood railing with vertical slats and a rounded top rail in a rich stained finish, beside a matching hardwood step. The slat design keeps the space open and adds warmth against the white walls.

 Kitchen & Floor Decor
Top & Bench: Cambria Quartz Torquay Gloss
Laundry room - transitional laundry room idea in Minneapolis
Laundry room - transitional laundry room idea in Minneapolis
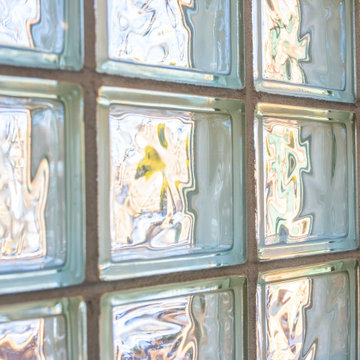






 WERK | Building Modern
Modern Brick House, Indianapolis, Windcombe Neighborhood - Christopher Short, Derek Mills, Paul Reynolds, Architects, HAUS Architecture + WERK | Building Modern - Construction Managers - Architect Custom Builders

 User
A close up of Switch grass one of the low water usage, xeriscaping plants within the Ridgeline Connection scheme.
Photo by,
Suzanne Day Audette
Home design - rustic home design idea
Home design - rustic home design idea
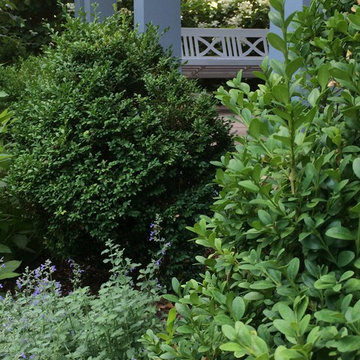


 Artist Gina Seymour - GinSey Art & Design
Gina Seymour GinSey Art & Design
Home design - contemporary home design idea in Kansas City
Home design - contemporary home design idea in Kansas City



84