
Search results for "Mineral" in Home Design Ideas
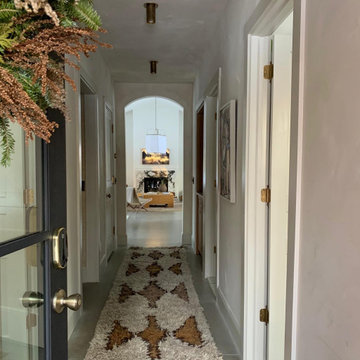
 Color Atelier Paint & Plaster
A timeless design that soothes you visually. Color Atelier Limewash Paint in color Cavalier adds character and texture on the walls and ceiling in this beautiful home.
Design by @kelseyduda for @_fernhaus ?

 Shenwei Design
A natural mineral pigment from south of France enhances the look of traditional Tuscan walls. Contrast to the earthy warm TV wall, the rest of the open living space is covered by a rich navy paint.
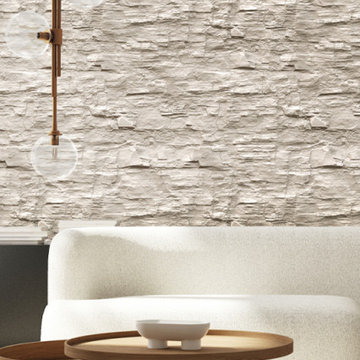
 modularArts
Dimensional panels that work in multiples to create a continuous, uninterrupted sculptural wall. The proprietary, steel-reinforced joints interlock to ensure accurate panel-to-panel alignment and superior joint stability. Cast entirely of mineral, they're durable, safe and healthy.
Find the right local pro for your project

 WallsNeedLove
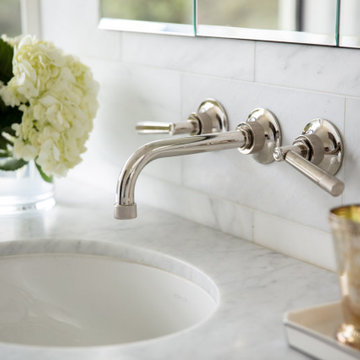
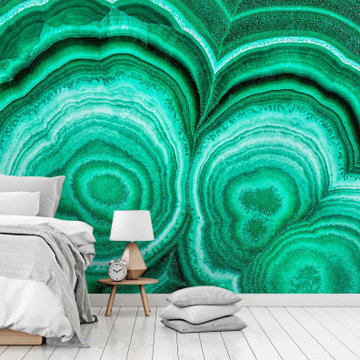
Malachite is the mineral of manifestation. This dynamic wall mural showcases a variety of green hues banded in elegant curves that inspire exploration and transformation. Wall mural available in both removable peel-and-stick and permanent wallpapers. Printed with child-safe inks.
 Cravotta Interiors
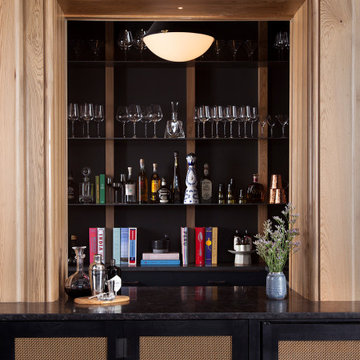
Bar at Cypress Lounge in the Frost Tower, San Antonio. Ebonized oak cabinetry with bronze mesh inset doors. Walls clad in 100-year-old sinker Cypress milled specifically for this project, with the distinctive greenish cast from a century of river-bottom mineralization. Collaboration with Michael Imber Architects.

 treeside lane
White + Bright Kitchen with a modern feel.
Design: Treeside Lane || Builder: Quality Select Homes
Example of a large cottage u-shaped dark wood floor eat-in kitchen design in Cleveland with a farmhouse sink, shaker cabinets, gray cabinets, granite countertops, white backsplash, subway tile backsplash, stainless steel appliances and an island
Example of a large cottage u-shaped dark wood floor eat-in kitchen design in Cleveland with a farmhouse sink, shaker cabinets, gray cabinets, granite countertops, white backsplash, subway tile backsplash, stainless steel appliances and an island


 Building Designers Association of Australia
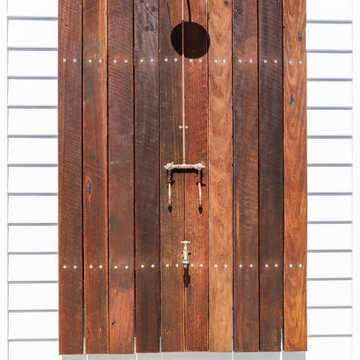
This Inner Suburban Cottage is located in Tighes Hill, Newcastle, formerly an industrial area but due to it's proximity to the city is now becoming popular with young families and professionals seeking the inner city lifestyle. The client brief was to replace a rundown two bedroom miners cottage with a modern home for a family of three children and two adults on a 320sqm corner block. The design solution delivered the main house containing open living, dining, kitchen, three bedrooms, main bathroom, laundry and double garage. The large parents retreat comprising of a combined spacious bedroom, lounge and sitting area, seperate kitchen and generous ensuite is located above the double garage, connects to the house via an internal stairway and features a separate entrance to enable the space to be utilised as self-contained guest lodging. The street front facade reflects the original miners cottage with weatherboards, front porch and skillion roof while beyond the street frontage, a stylish transition to finishes such as Colorbond Nail Strip cladding and timber paneling relfect the contemporary style of the young family. Passive solar design was incorporated with north-oriented living, dining, kitchen areas featuring polished concrete slab for thermal mass. Cross-ventilation has been incorporated into the design with strategic window placement throughout. The seamless transition from indoor living areas to covered outdoor entertaining area is achieved through the polished concrete slab continuing from indoors to outdoors, at one level and large sliding stacker doors with screens.

 Casual Designs Furniture
Oh by the Sea! Take a step into a dream when Mr. Sandman takes you away to his beach cottage while you count seashells in your sleep. Riverside's Aberdeen collection weathered-worn white reed bed and dresser are donned
by bedding of a natural hue shell motif. The bed is anchored by a Coast to Coast console in weathered gray capped in dark rustic brown. Mineral-colored starfish adorn the top as an oversized "watch-face" clock in the corner ticks away to the sound of the waves on the shore.


 Curtain Call
My client has a dressing room with a bay window, outside of which is a large holly tree. She needed privacy and softness and chose to install traversing draperies over white sheers on a double decorative metal traverse rod. The fabric is a subtle mineral green stripe. The sheer is a white dotted stripe. Very pretty and perfect for a lady's dressing room. Photos by Robin Buckley of Riverstone Images.

 Grandin Road
Look at that little face. We all have things that delight us, and a charming Garden Hedgehog Planter like this is definitely on many lists. It reminds us of a busy little countryside hedgehog that once befriended us on a trip overseas, but this charmer is moving in to stay. Our planter has room for a wide variety of flowers or little blooming bushes, and is a good place to grow your cacti, spiky aloe, or agave plants. It’s made from the mineral magnesium. No drain hole, so just create a basic drainage layer of pebbles, stone, or pumice at the bottom of the pot before adding soil.

 J.S. Brown & Co.
Interior remodel to accommodate a wine room addition, appx. 1,415 bottles.
Custom wine rack system; WineSafe "walnut" stain & clear satin finish. Frameless glass enclosure, 1/2" clear glass, bronze hardware.
Photography: Meredith Kaltenecker

 Shaw Floors
Castlewood Oak in Hearth by Shaw Floors.
The Castlewood collection has an abundance of the natural charm that makes wood floors so desirable. Creating its stunning character are stylish 7 1/2" widths, extremely handsome linear graining, and sawn face veneers that closely resemble solid hardwood. Castlewood's colors are visually rich - with the beautiful knots, mineral streaks, and natural splits seen in heirloom woods. Heightening its appeal is a very low-gloss finish, which calls to mind vintage European oil-rubbed floors.

 George Penniman Architects, LLC
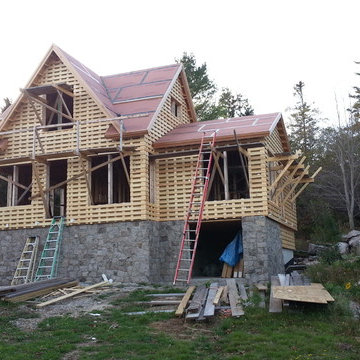
The rain screen provides constant ventilation between the exterior mineral wool panels and the back of the shingles; allowing them to dry out, preventing the trapping of moisture and prolonging the life of the shingles.
 Bright Side Painting of Jax
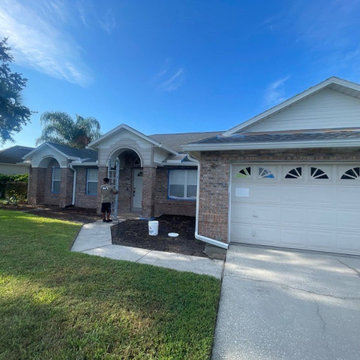
BEFORE
We undertook this exterior project that involved extensive wood repair to the archways and T1-11 siding, ensuring a strong foundation for a beautiful finish. We applied Romabio masonry flat mineral paint to the brick facade, enhancing its durability and aesthetic appeal, while the body of the home was painted with Benjamin Moore’s 'White Dove,' creating a fresh, inviting look. The front door was accented with 'Revere Pewter,' adding a sophisticated touch that complements the overall design. This project was completed on schedule over five production days.
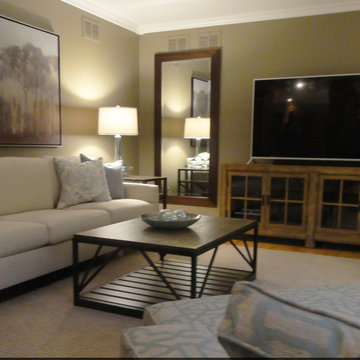
 Donelle Giannoni for Ethan Allen Orland Park
I love adding surprises to rooms! The wicker texture of garden furniture combines nicely with the organic nature of our "Early Morning Treeline" canvas art. The art and colors in the room are very soft for relaxation. The striped texture of the neutral wool area rug adds interest. Large walls can be broken up with floor mirrors to expand space and add more dimension.
153