
Search results for "Mini bar" in Home Design Ideas
 Italkraft

Mid-sized transitional light wood floor and beige floor family room photo in Miami with blue walls, a bar, a corner fireplace and a media wall
 Carolyn Reyes
Photo: Carolyn Reyes © 2017 Houzz
Kitchen
Design team: D Christjan Fine Cabinetry Design & Manufacturing

Example of a classic l-shaped beige floor wet bar design in Los Angeles with an undermount sink, recessed-panel cabinets, white cabinets and green backsplash
Example of a classic l-shaped beige floor wet bar design in Los Angeles with an undermount sink, recessed-panel cabinets, white cabinets and green backsplash
 DeRosa Builders LLC

Home bar - transitional light wood floor and beige floor home bar idea in New York with open cabinets and white cabinets
Find the right local pro for your project

 Kelly Martin Interiors
Meghan Bob Photography
Living room - mid-sized transitional open concept light wood floor and brown floor living room idea in San Francisco with white walls and a bar
Living room - mid-sized transitional open concept light wood floor and brown floor living room idea in San Francisco with white walls and a bar
 Decor Decorum

Living room - industrial medium tone wood floor living room idea in DC Metro with a bar and white walls

 Cabinetry Ideas
Designer: Nancy Barbee, CMKBD
Inspiration for a mid-sized transitional single-wall dark wood floor home bar remodel in Indianapolis with no sink, glass-front cabinets, gray cabinets, granite countertops, beige backsplash and stone slab backsplash
Inspiration for a mid-sized transitional single-wall dark wood floor home bar remodel in Indianapolis with no sink, glass-front cabinets, gray cabinets, granite countertops, beige backsplash and stone slab backsplash


Sponsored
Fredericksburg, OH

High Point Cabinets
Columbus' Experienced Custom Cabinet Builder | 4x Best of Houzz Winner
 NewAge Products
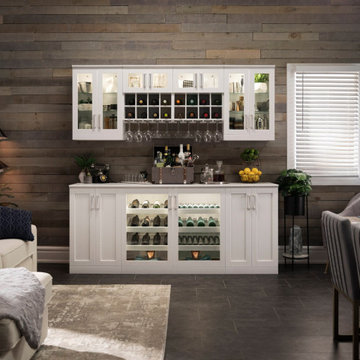
Built for Storage. Designed for Style. Home Bar Series cabinets keep your wine and entertaining essentials organized. Whether you’re throwing a grand celebration or just hosting a few friends for cocktails, Home Bar simplifies the art of entertaining while adding style to your home. Available in three finishes and multiple configurations, customized or ready-made, Home Bar suits your taste and your space requirements.
 Design Theory

Kitchen - transitional dark wood floor and brown floor kitchen idea in Louisville with shaker cabinets, white backsplash, subway tile backsplash, stainless steel appliances, an island and gray countertops
 D&G Construction

Large trendy underground carpeted and beige floor basement photo in Denver with beige walls
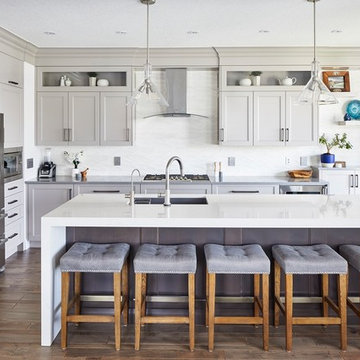
 Paragon Kitchens
Warm, transitional kitchen with clever storage features. The complete look of this large kitchen is nothing but perfect! Each drawer, cupboard, appliance, and decor is placed in such a way that is function and design worthy.

 Dresner Design | Chicago Custom Kitchens Cabinets
A Lake Michigan Home gets a Modern Refresh from Dresner Design.
Photos by Tony Soluri.
This couple moved from Chicago’s Wicker Park to a rural setting but wanted to maintain their modern aesthetic. Scott Dresner of Dresner Design created a light bright clean-lined kitchen perfect for the couple’s need to entertain. Must have’s included a drawer for over sixty spices, storage for three sets of dishes, a coffee bar, and a huge island the couple uses for entertaining. The palette is mostly white to maximize outdoor views. Constraints were plenty both timeline and budgetary. Dresner came up with some creative solutions, which allowed the homeowners to save on cabinetry and materials and splurge on appliances.

 Birchwood Construction Company
Birchwood Construction had the pleasure of working with Jonathan Lee Architects to revitalize this beautiful waterfront cottage. Located in the historic Belvedere Club community, the home's exterior design pays homage to its original 1800s grand Southern style. To honor the iconic look of this era, Birchwood craftsmen cut and shaped custom rafter tails and an elegant, custom-made, screen door. The home is framed by a wraparound front porch providing incomparable Lake Charlevoix views.
The interior is embellished with unique flat matte-finished countertops in the kitchen. The raw look complements and contrasts with the high gloss grey tile backsplash. Custom wood paneling captures the cottage feel throughout the rest of the home. McCaffery Painting and Decorating provided the finishing touches by giving the remodeled rooms a fresh coat of paint.
Photo credit: Phoenix Photographic

Sponsored
Sunbury, OH

J.Holderby - Renovations
Franklin County's Leading General Contractors - 2X Best of Houzz!

 DGI Design x Build
Photo Credit: Dustin Halleck
Family room - large contemporary open concept light wood floor family room idea in Chicago with no fireplace and a concealed tv
Family room - large contemporary open concept light wood floor family room idea in Chicago with no fireplace and a concealed tv
 KitchenLab Interiors
Mike Kaskel

Example of a country single-wall dark wood floor and brown floor home bar design in Chicago with shaker cabinets, blue cabinets and multicolored backsplash
Example of a country single-wall dark wood floor and brown floor home bar design in Chicago with shaker cabinets, blue cabinets and multicolored backsplash
 Margaret Wright Photography
Photo: Margaret Wright © 2017 Houzz

Transitional medium tone wood floor and brown floor bar cart photo in Charleston with white backsplash
Transitional medium tone wood floor and brown floor bar cart photo in Charleston with white backsplash
 Burdge & Associates Architects
Traditional Beach home located in Malibu, CA. Designed by architect Douglas Burdge.

Home theater - coastal enclosed carpeted and gray floor home theater idea in Los Angeles with blue walls and a projector screen
Home theater - coastal enclosed carpeted and gray floor home theater idea in Los Angeles with blue walls and a projector screen

Sponsored
Plain City, OH

Kuhns Contracting, Inc.
Central Ohio's Trusted Home Remodeler Specializing in Kitchens & Baths
 Swanson Kitchens, Inc.
Marcell Puzsar

Example of a mid-sized classic single-wall gray floor home bar design in San Francisco with no sink, glass-front cabinets, blue cabinets, gray backsplash and white countertops
Example of a mid-sized classic single-wall gray floor home bar design in San Francisco with no sink, glass-front cabinets, blue cabinets, gray backsplash and white countertops
 KCB Architecture
© Kim Smith Photo

Recessed lighting functions as the main light source while the more ornate chandeliers close in the space around the island and are a nice piece of decoration.
 Ryan White Designs

Example of a small tuscan medium tone wood floor seated home bar design in Los Angeles with no sink
10