
Search results for "Mini bar" in Home Design Ideas
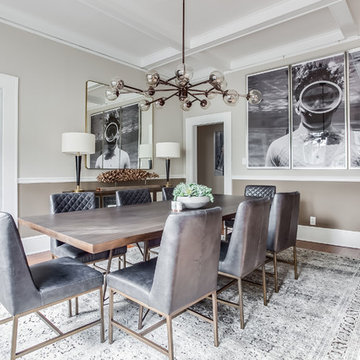
Inspiration for a transitional medium tone wood floor and brown floor enclosed dining room remodel in Atlanta with gray walls
 Sarah Tombaugh Architect
Photography by Jon Shireman

Inspiration for a small contemporary home bar remodel in New York with no sink, flat-panel cabinets, white cabinets, wood countertops and mirror backsplash
Inspiration for a small contemporary home bar remodel in New York with no sink, flat-panel cabinets, white cabinets, wood countertops and mirror backsplash

Find the right local pro for your project
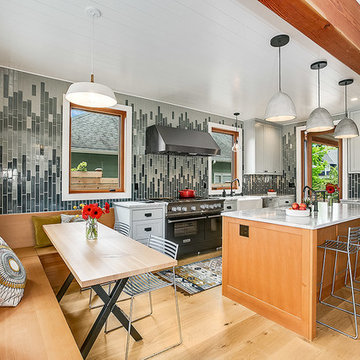
Eat-in kitchen - 1950s light wood floor eat-in kitchen idea in Seattle with a farmhouse sink, shaker cabinets, gray cabinets, marble countertops, multicolored backsplash, stainless steel appliances, an island and gray countertops
 Kieran J. Liebl, Royal Oaks Design, Inc. MN

Mid-sized mountain style galley gray floor wet bar photo in Minneapolis with an undermount sink, shaker cabinets, dark wood cabinets, granite countertops and wood backsplash
 Troyer Builders LLC

Home theater - traditional enclosed carpeted and multicolored floor home theater idea in New Orleans with black walls
 LuxeMark Company
Photos by: Tad Davis

Inspiration for a mid-sized transitional light wood floor eat-in kitchen remodel in Raleigh with white cabinets, granite countertops, gray backsplash, stainless steel appliances, an island, gray countertops, shaker cabinets and subway tile backsplash
Inspiration for a mid-sized transitional light wood floor eat-in kitchen remodel in Raleigh with white cabinets, granite countertops, gray backsplash, stainless steel appliances, an island, gray countertops, shaker cabinets and subway tile backsplash



 Patricia Knapp Design
Cynthia Lynn Photography
Kitchen - traditional kitchen idea in Chicago with glass-front cabinets, white cabinets, white backsplash, subway tile backsplash and stainless steel appliances
Kitchen - traditional kitchen idea in Chicago with glass-front cabinets, white cabinets, white backsplash, subway tile backsplash and stainless steel appliances

 DreamMaker Bath and Kitchen - Utah
These clients didn't hate their current kitchen layout, but they wanted to bring the kitchen up to date and to add a larger island. They updated the carpet in the living room as well as the fireplace in order to add cohesiveness to the new kitchen design. The kitchen includes white maple cabinets, gray quartz counter tops, and LVT flooring. They also updated the laundry and bathroom in the white maple cabinets. Finally, they updated the master bath with new counter tops.
Lyndsay Salazar Photography
 THINK Architecture, Inc.

Inspiration for a large rustic light wood floor and beige floor eat-in kitchen remodel in Salt Lake City with an undermount sink, flat-panel cabinets, light wood cabinets, quartzite countertops, gray backsplash, stone tile backsplash, stainless steel appliances, an island and gray countertops



 Jake's Drafting Service Inc
Lower level entry and bar
Example of a mid-sized mountain style galley porcelain tile seated home bar design in Denver with soapstone countertops, multicolored backsplash and stone tile backsplash
Example of a mid-sized mountain style galley porcelain tile seated home bar design in Denver with soapstone countertops, multicolored backsplash and stone tile backsplash

 Cape Cod Remodeling
Inspiration for a mid-sized coastal single-wall ceramic tile and gray floor wet bar remodel in Boston with an undermount sink, shaker cabinets, white cabinets and quartzite countertops

Sponsored
Columbus, OH

HomeCraft Remodeling
Custom Craftsmanship & Build Solutions in Franklin County, Ohio
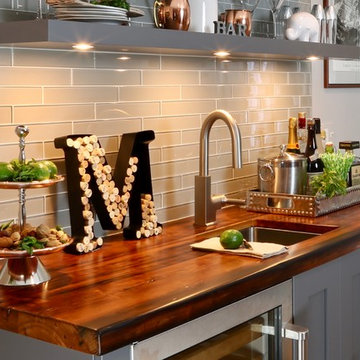
 Covenant Kitchens & Baths, Inc.
Wet bar - mid-sized single-wall medium tone wood floor wet bar idea in Other with an undermount sink, gray cabinets, wood countertops, gray backsplash, glass tile backsplash, brown countertops and shaker cabinets

 Kitchen Art
Mid-sized trendy single-wall light wood floor and beige floor wet bar photo in Miami with an undermount sink, flat-panel cabinets and brown cabinets

Inspiration for a small transitional single-wall ceramic tile and beige floor home bar remodel in San Francisco with light wood cabinets, granite countertops, mirror backsplash and recessed-panel cabinets

 Incontro Closets
Mid-sized elegant single-wall carpeted and gray floor home bar photo in Omaha with medium tone wood cabinets, granite countertops, white backsplash, brick backsplash and black countertops

Sponsored
Sunbury, OH

J.Holderby - Renovations
Franklin County's Leading General Contractors - 2X Best of Houzz!
 Crush Collective
Spacecrafting Photography

Example of a mid-sized mid-century modern medium tone wood floor home bar design in Minneapolis with an undermount sink, flat-panel cabinets, quartz countertops, mirror backsplash and light wood cabinets
Example of a mid-sized mid-century modern medium tone wood floor home bar design in Minneapolis with an undermount sink, flat-panel cabinets, quartz countertops, mirror backsplash and light wood cabinets
 Elite Home Images

Eat-in kitchen - farmhouse dark wood floor and brown floor eat-in kitchen idea in Kansas City with an undermount sink, shaker cabinets, white cabinets, white backsplash, stainless steel appliances, an island and black countertops
 Broadway Design

Example of a classic dark wood floor and brown floor kitchen/dining room combo design in Seattle with blue walls and no fireplace
12