
Search results for "Mini bar" in Home Design Ideas
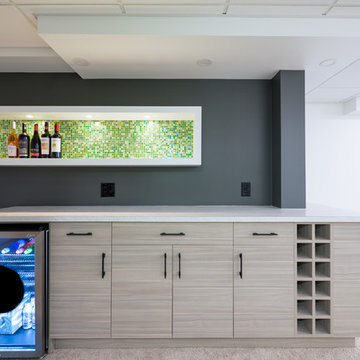
 Design Shop Inc.
Inspiration for a large contemporary look-out carpeted basement remodel in Other with white walls and a tile fireplace

 Laura Fedro Interiors, Inc.
Example of a mountain style single-wall medium tone wood floor and brown floor home bar design in Other with no sink, medium tone wood cabinets, wood countertops, wood backsplash, brown countertops and shaker cabinets

 LKM Design
Violet Marsh Photography
Example of a mid-sized trendy u-shaped concrete floor seated home bar design in Boston with an undermount sink, flat-panel cabinets, light wood cabinets, granite countertops, multicolored backsplash and mosaic tile backsplash
Example of a mid-sized trendy u-shaped concrete floor seated home bar design in Boston with an undermount sink, flat-panel cabinets, light wood cabinets, granite countertops, multicolored backsplash and mosaic tile backsplash
Find the right local pro for your project
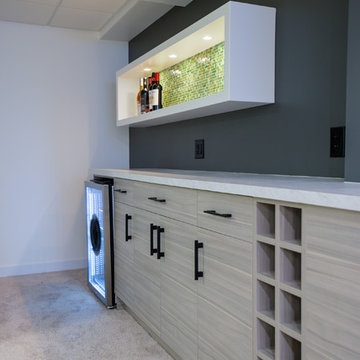

 CKS Residential
Inspiration for a transitional home bar remodel in Raleigh with no sink, shaker cabinets, black cabinets, black backsplash and subway tile backsplash

 Aaron Fine Architectural Photographer
Inspiration for a rustic medium tone wood floor kitchen remodel in Other with an undermount sink, recessed-panel cabinets, beige cabinets, brick backsplash, stainless steel appliances, an island and beige countertops

 Capasso Interior Design, Inc.
Vasi Siedman
Example of a trendy white floor living room design in Miami with a bar and white walls
Example of a trendy white floor living room design in Miami with a bar and white walls

Sponsored
Delaware, OH

Buckeye Basements, Inc.
Central Ohio's Basement Finishing ExpertsBest Of Houzz '13-'21
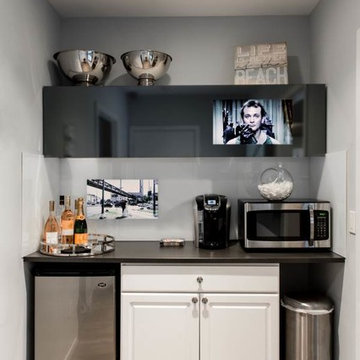
 Hiframe
Inspiration for a small modern single-wall light wood floor kitchen remodel in New York with recessed-panel cabinets, white cabinets and solid surface countertops
 Savvy Interiors
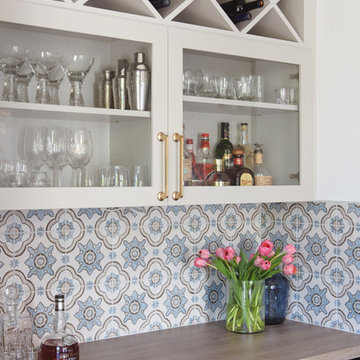
Mid-sized elegant galley home bar photo in San Diego with glass-front cabinets, white cabinets, wood countertops and multicolored backsplash
 ModSouth | Design & Home Staging

Seated home bar - small transitional single-wall dark wood floor and brown floor seated home bar idea in Other with an undermount sink, glass-front cabinets, white cabinets, granite countertops and subway tile backsplash
 Hartman Homes

Mountain style l-shaped dark wood floor and brown floor kitchen photo in Minneapolis with a farmhouse sink, shaker cabinets, medium tone wood cabinets, white backsplash, subway tile backsplash, stainless steel appliances, an island and white countertops
 GM Drafting & Design Inc.
Photo: Julian Plimley

Inspiration for a mid-sized contemporary u-shaped light wood floor and gray floor wet bar remodel in Vancouver with an undermount sink, flat-panel cabinets, gray cabinets, solid surface countertops, gray backsplash, stone tile backsplash and white countertops
Inspiration for a mid-sized contemporary u-shaped light wood floor and gray floor wet bar remodel in Vancouver with an undermount sink, flat-panel cabinets, gray cabinets, solid surface countertops, gray backsplash, stone tile backsplash and white countertops

 Long and Long Design
Transitional single-wall home bar photo in Birmingham with no sink, multicolored backsplash and recessed-panel cabinets



 Tango Design Studio
white shaker door servery with wine cooler
Example of a small transitional single-wall light wood floor wet bar design in Toronto with shaker cabinets, gray backsplash, an undermount sink, white cabinets, quartzite countertops and mosaic tile backsplash
Example of a small transitional single-wall light wood floor wet bar design in Toronto with shaker cabinets, gray backsplash, an undermount sink, white cabinets, quartzite countertops and mosaic tile backsplash

 Brickhouse Construction, LLC
Mid-sized transitional single-wall medium tone wood floor and brown floor wet bar photo in Houston with an undermount sink, glass-front cabinets, white cabinets, granite countertops, white backsplash, glass tile backsplash and white countertops

 State Interiors Custom Cabinetry & Design
Inspiration for a small transitional single-wall carpeted and brown floor wet bar remodel in Other with an undermount sink, recessed-panel cabinets, dark wood cabinets, granite countertops, beige backsplash and stone tile backsplash
 User

UserExample of a trendy single-wall medium tone wood floor and beige floor home bar design in Chicago with flat-panel cabinets, dark wood cabinets and black backsplash

Sponsored
Delaware, OH
Buckeye Basements, Inc.
Central Ohio's Basement Finishing ExpertsBest Of Houzz '13-'21
 Weidmann Remodeling

Example of a transitional single-wall dark wood floor and brown floor home bar design in Atlanta with no sink, glass-front cabinets, white cabinets, gray backsplash and gray countertops
 Kristina Dousharm Architecture PLLC
Casey Shea

Home bar - transitional home bar idea in New York with white cabinets, marble countertops, white backsplash, subway tile backsplash and shaker cabinets
Home bar - transitional home bar idea in New York with white cabinets, marble countertops, white backsplash, subway tile backsplash and shaker cabinets
 Joy Street Design

A kitchen and bath remodel we worked on for this clients’ newly purchased home. The previously dated interior now showcases a refreshing, bright, and spacious design! The clients wanted to stick with traditional fixtures, but bring in doses of fun with color. The kitchen walls were removed to open the space to the living and dining rooms. We added colorful cabinetry and interesting tile to reflect the fun personality of this young family.
Designed by Joy Street Design serving Oakland, Berkeley, San Francisco, and the whole of the East Bay.
For more about Joy Street Design, click here: https://www.joystreetdesign.com/
To learn more about this project, click here: https://www.joystreetdesign.com/portfolio/north-berkeley
14