
Search results for "Mini kitchen" in Home Design Ideas

 Greene & Proppe Design, Inc
Photo by Thom Greene
Inspiration for a timeless kitchen remodel in Chicago with an integrated sink, white backsplash and subway tile backsplash
Inspiration for a timeless kitchen remodel in Chicago with an integrated sink, white backsplash and subway tile backsplash
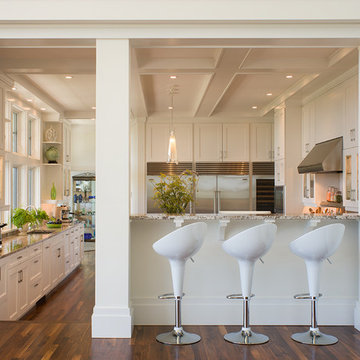
 Burgin Lambert Architects
Warren Jagger
Kitchen - transitional kitchen idea in Providence with recessed-panel cabinets, white cabinets, granite countertops and stainless steel appliances
Kitchen - transitional kitchen idea in Providence with recessed-panel cabinets, white cabinets, granite countertops and stainless steel appliances

Wet bar - transitional dark wood floor wet bar idea in Chicago with an undermount sink, black cabinets, stainless steel countertops, white backsplash, wood backsplash and flat-panel cabinets
Find the right local pro for your project

 Realstone Systems
Chris Cooper
Eat-in kitchen - contemporary galley eat-in kitchen idea in Providence with an integrated sink, flat-panel cabinets, medium tone wood cabinets, stainless steel countertops, metal backsplash, metallic backsplash and paneled appliances
Eat-in kitchen - contemporary galley eat-in kitchen idea in Providence with an integrated sink, flat-panel cabinets, medium tone wood cabinets, stainless steel countertops, metal backsplash, metallic backsplash and paneled appliances

 Robert Thomas Homes
This home is built by Robert Thomas Homes located in Minnesota. Our showcase models are professionally staged. Please contact Ambiance at Home for information on furniture - 952.440.6757
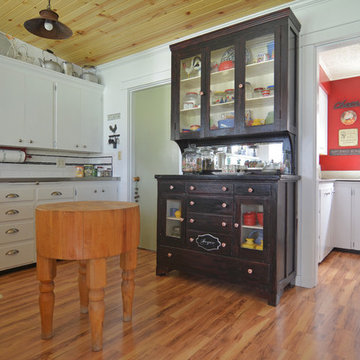
 Sarah Greenman
Photo: Sarah Greenman © 2015 Houzz
Inspiration for a country kitchen remodel in Portland
Inspiration for a country kitchen remodel in Portland
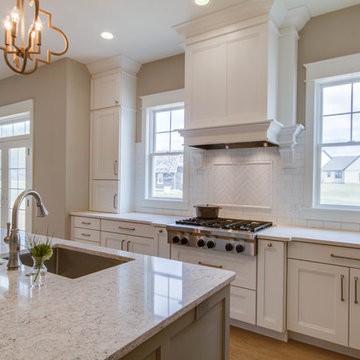
 Lown Homes LLC
Example of a large arts and crafts l-shaped light wood floor eat-in kitchen design in Grand Rapids with an undermount sink, recessed-panel cabinets, white cabinets, granite countertops, white backsplash, glass tile backsplash, stainless steel appliances and an island

Sponsored
Fredericksburg, OH

High Point Cabinets
Columbus' Experienced Custom Cabinet Builder | 4x Best of Houzz Winner

Eat-in kitchen - traditional u-shaped light wood floor eat-in kitchen idea in Jacksonville with an undermount sink, raised-panel cabinets, white cabinets, granite countertops, beige backsplash, stone slab backsplash, stainless steel appliances and an island
 Austin Patterson Disston Architects
Peter Murdock Photos

Example of a small beach style light wood floor and beige floor kitchen/dining room combo design in New York with gray walls and no fireplace
Example of a small beach style light wood floor and beige floor kitchen/dining room combo design in New York with gray walls and no fireplace

Inspiration for a small contemporary u-shaped light wood floor enclosed kitchen remodel in Toronto with an undermount sink, flat-panel cabinets, white cabinets, marble countertops, red backsplash, stone slab backsplash, stainless steel appliances and no island
 San Diego City Homes
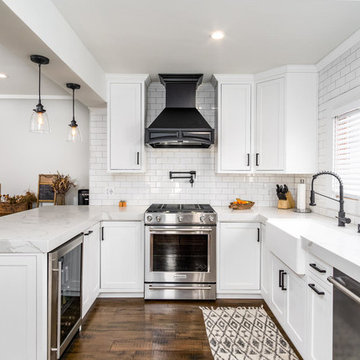
Elegant u-shaped dark wood floor and brown floor kitchen photo in San Diego with a farmhouse sink, shaker cabinets, white cabinets, white backsplash, subway tile backsplash, stainless steel appliances, a peninsula and white countertops

 Wolstenholme Associates, LLC
photo by Katrina Mojzesz http://www.topkatphoto.com

Example of a large country l-shaped medium tone wood floor eat-in kitchen design in Philadelphia with colored appliances, two islands, medium tone wood cabinets and granite countertops
Example of a large country l-shaped medium tone wood floor eat-in kitchen design in Philadelphia with colored appliances, two islands, medium tone wood cabinets and granite countertops

Sponsored
Fredericksburg, OH
High Point Cabinets
Columbus' Experienced Custom Cabinet Builder | 4x Best of Houzz Winner
 Marilee Bentz Designs, Inc.
Dan Cutrona Photography
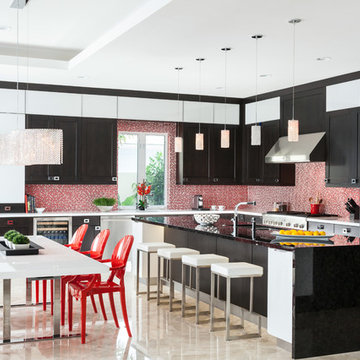
Inspiration for a contemporary l-shaped eat-in kitchen remodel in Miami with shaker cabinets, red backsplash, mosaic tile backsplash and stainless steel appliances
Inspiration for a contemporary l-shaped eat-in kitchen remodel in Miami with shaker cabinets, red backsplash, mosaic tile backsplash and stainless steel appliances
 Envision Cabinetry, LLC
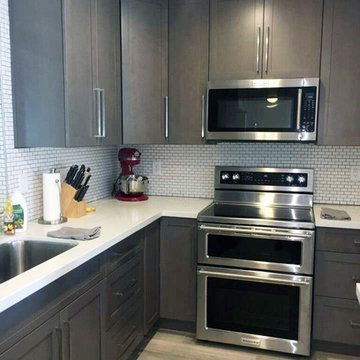
Inspiration for a mid-sized transitional l-shaped medium tone wood floor enclosed kitchen remodel in Phoenix with an undermount sink, shaker cabinets, gray cabinets, quartzite countertops, white backsplash, subway tile backsplash, stainless steel appliances and an island
 Classic Cottages LLC
Carl Bruce
www.cb4photo.com

Transitional l-shaped medium tone wood floor kitchen photo in DC Metro with an undermount sink, white cabinets, granite countertops, stainless steel appliances and an island
Transitional l-shaped medium tone wood floor kitchen photo in DC Metro with an undermount sink, white cabinets, granite countertops, stainless steel appliances and an island
 Solitude Homes

Bedroom - mid-sized transitional master carpeted bedroom idea in Boise with gray walls and no fireplace



 Lisa Robazza Design
The space under the stairs was made useful as a coffee bar and for overflow storage. Ample lighting and a sink make it useful for entertaining as well.
Photos: Dave Remple

 Chris and Dick's
Kitchen - traditional l-shaped kitchen idea in Salt Lake City with an undermount sink, recessed-panel cabinets, gray cabinets, granite countertops, multicolored backsplash, mosaic tile backsplash and stainless steel appliances
 Deborah Leamann
Tom Grimes

Eat-in kitchen - mid-sized traditional u-shaped limestone floor and beige floor eat-in kitchen idea in New York with a farmhouse sink, beaded inset cabinets, white cabinets, marble countertops, beige backsplash, terra-cotta backsplash, white appliances, an island and white countertops
Eat-in kitchen - mid-sized traditional u-shaped limestone floor and beige floor eat-in kitchen idea in New York with a farmhouse sink, beaded inset cabinets, white cabinets, marble countertops, beige backsplash, terra-cotta backsplash, white appliances, an island and white countertops
11