
Search results for "Mini kitchen" in Home Design Ideas
 Built by Krueger

Kitchen pantry - mid-sized traditional brown floor and cement tile floor kitchen pantry idea in Denver with open cabinets and white cabinets

 MK Designs LLC
Large transitional l-shaped medium tone wood floor and brown floor open concept kitchen photo in New York with a farmhouse sink, recessed-panel cabinets, white cabinets, white backsplash, stainless steel appliances, an island, quartzite countertops and subway tile backsplash
 Lighting Outlet NY
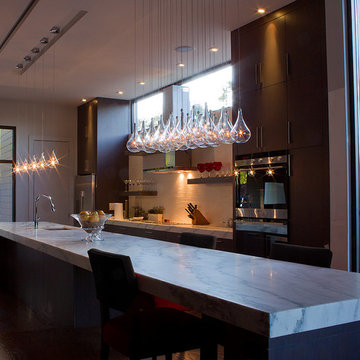
A simple idea gracefully executed in the Larmes collection. Row upon row of Clear oversized teardrops, mounted onto an extended Polished Chrome lamp holder that supports xenon lamps sets the stage. Individually adjustable drops for custom stagger effects allow for dramatic impact. An added benefit of each drop being aircraft cable-suspended is the ability to adjust the overall height of the piece to fit the space. The overall result is stark and stunning.
Find the right local pro for your project

 Vertebrae Art and Architecture
Art Gray
Open concept kitchen - small contemporary single-wall concrete floor and gray floor open concept kitchen idea in Los Angeles with an undermount sink, flat-panel cabinets, gray cabinets, metallic backsplash, paneled appliances, solid surface countertops and gray countertops
Open concept kitchen - small contemporary single-wall concrete floor and gray floor open concept kitchen idea in Los Angeles with an undermount sink, flat-panel cabinets, gray cabinets, metallic backsplash, paneled appliances, solid surface countertops and gray countertops

 Patrick Brickman
Photography by Patrick Brickman
Home by Lowcountry Premier Custom Homes
Example of a transitional dark wood floor eat-in kitchen design in Charleston with beaded inset cabinets, white cabinets, gray backsplash, stainless steel appliances and an island
Example of a transitional dark wood floor eat-in kitchen design in Charleston with beaded inset cabinets, white cabinets, gray backsplash, stainless steel appliances and an island
 Highgate Builders
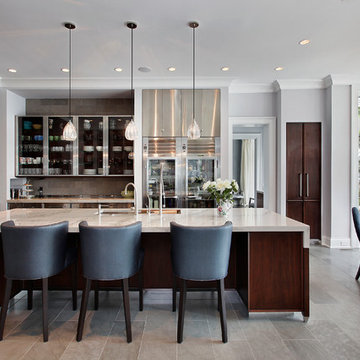
Transitional eat-in kitchen photo in Chicago with glass-front cabinets, dark wood cabinets, gray backsplash and stainless steel appliances
 Diane Burcz Interior Design
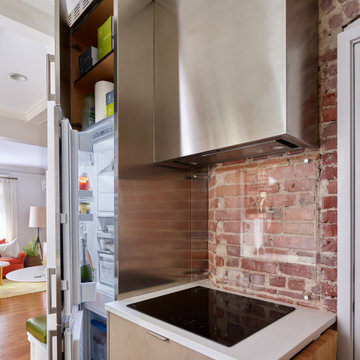
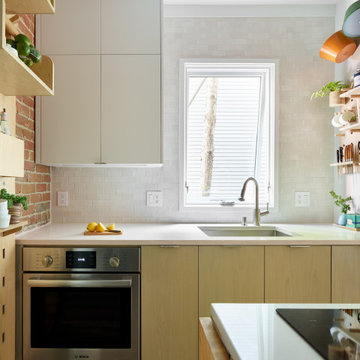
Mini marvel kitchen optimizes a small footprint in Cambridge, MA. The kitchen features a Kerf board with custom shelves. Semi-custom cabinetry by Brubaker. Image shows oven door open which clears the Kerf board.


 Diane Burcz Interior Design
Mini marvel kitchen optimizes a small footprint in Cambridge, MA. Semi-custom cabinetry by Brubaker, Heath tile, quartz countertops, a new window, peg board and Kerf board make this urban kitchen highly functional.

 Little Palm Design Group
Example of a large beach style u-shaped light wood floor eat-in kitchen design in Miami with an undermount sink, recessed-panel cabinets, white cabinets, granite countertops, blue backsplash, glass tile backsplash, stainless steel appliances and an island
 Diane Burcz Interior Design
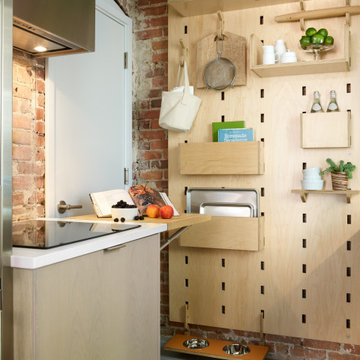
Mini marvel kitchen optimizes a small footprint in Cambridge, MA. Custom drop leaf butcher board leaf extended for additional counter space next top cooktop.
 Diane Burcz Interior Design
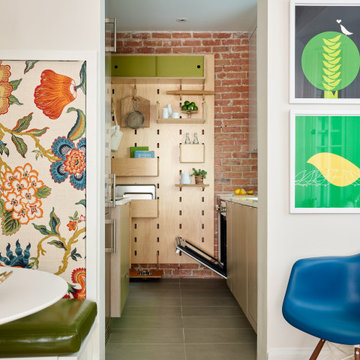
Mini marvel kitchen optimizes a small footprint in Cambridge, MA. The kitchen features a Kerf board with custom shelves. Semi-custom cabinetry by Brubaker. Image shows oven door open which clears the Kerf board.
 Kathy Okonske

Enclosed kitchen - small traditional u-shaped porcelain tile enclosed kitchen idea in Boston with raised-panel cabinets, yellow cabinets, recycled glass countertops, multicolored backsplash, glass sheet backsplash, stainless steel appliances and a single-bowl sink
 StarMark Cabinetry
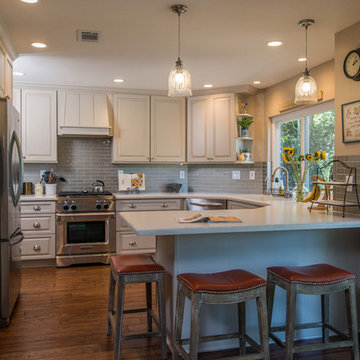
Elegant dark wood floor kitchen photo in San Diego with an undermount sink, white cabinets, stainless steel appliances and an island

Sponsored
Westerville, OH

Custom Home Works
Franklin County's Award-Winning Design, Build and Remodeling Expert

 Antonio Martins Interior Design
Country house pantry and bar. Walls covered with burlap are a perfect background for vintage working table that is transformed into counter. Floating shelves are made out of antique oak barn wood. antique portrait looks over the space.
photo by Drew Kellly

 Highmark Builders
Professionally Staged by Ambience at Home
http://ambiance-athome.com/
Professionally Photographed by SpaceCrafting
http://spacecrafting.com
 Wright Architecture

Example of a small cottage single-wall medium tone wood floor and brown floor wet bar design in San Francisco with glass-front cabinets, gray cabinets, quartz countertops, white backsplash and white countertops
 Diane Burcz Interior Design

Mini marvel kitchen optimizes a small footprint in Cambridge, MA. The kitchen features a Kerf board with custom shelves. Semi-custom cabinetry by Brubaker. Image shows oven door open which clears the Kerf board.

Sponsored
Fredericksburg, OH

High Point Cabinets
Columbus' Experienced Custom Cabinet Builder | 4x Best of Houzz Winner
 Diane Burcz Interior Design
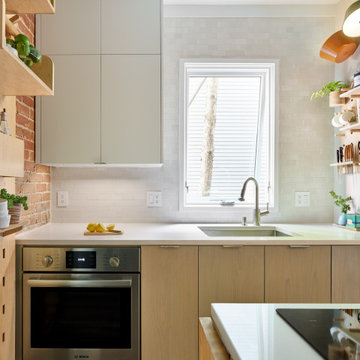
Mini marvel kitchen optimizes a small footprint in Cambridge, MA. Semi-custom cabinetry by Brubaker, Heath tile, quartz countertops, a new window, peg board and Kerf board make this urban kitchen highly functional.

 Anastasia Faiella Interior Design
Photography Marija Vidal
Inspiration for a small transitional wet bar remodel in San Francisco with beige cabinets and multicolored backsplash
Inspiration for a small transitional wet bar remodel in San Francisco with beige cabinets and multicolored backsplash
 Beech Tree Woodworks
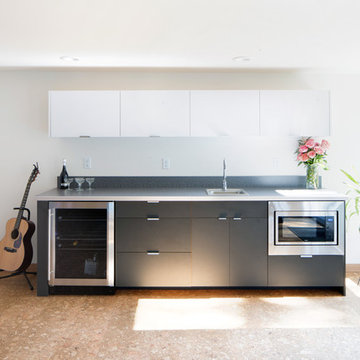
Cork floors and laminate cabinets in this mini bar create a fresh look.
-photos by Poppi Photography
10