
Search results for "Mini kitchen" in Home Design Ideas
 StarMark Cabinetry
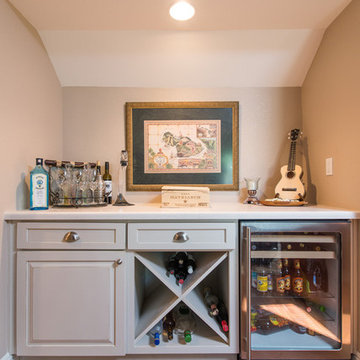
Home bar - traditional dark wood floor home bar idea in San Diego with white cabinets
 YesterTec Design Company
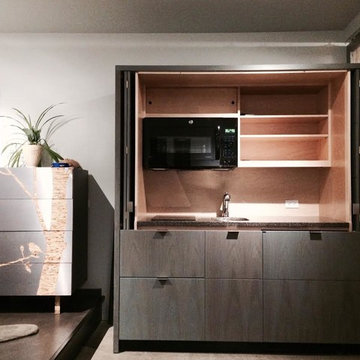
The 2 burner induction cooktop, sink and convection oven/hood are concealed behind two bi-folding pocket doors. Below the counter is the refrigerator/freezer and lots of storage.
 Lights com
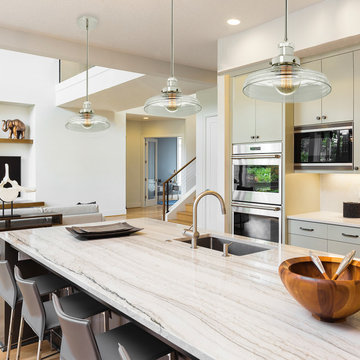
Clermont Pendant with Vintage White Glass features a historically-inspired, clear shallow bell glass shade. Along with distinctively refined Satin Nickel details, the classic farmhouse mini pendant pays homage to the turn-of-the-century gas-lit version. A vintage-styled cloth cord is included — or pair it with our matching rod set for a finished, architectural look.
Find the right local pro for your project

 Kimberlee Kristine
Inspiration for a mid-sized transitional walk-out laminate floor and brown floor basement remodel in Seattle with gray walls, a standard fireplace and a stone fireplace
 Clayhaus Ceramics
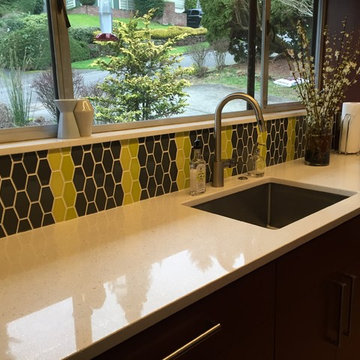
This modern kitchen backsplash shows off our Mini Elongated Hexagon mosaics installed vertically. Custom glossy color blend shown is a random/even blend of the following: Charcoal, Apple and Lemon Ice. This size comes sheeted.
 joan bellin studio

BEFORE: HVAC wall unit dominated prominent wall in kitchen
Eclectic kitchen photo in Minneapolis
Eclectic kitchen photo in Minneapolis
 StarMark Cabinetry
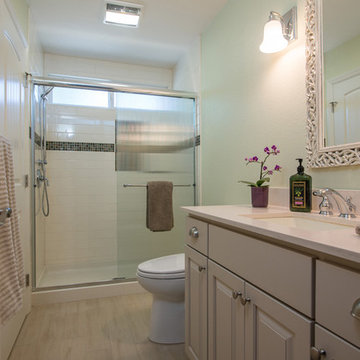
Inspiration for a timeless light wood floor bathroom remodel in San Diego with white cabinets

Sponsored
Columbus, OH

Trish Takacs Design
Award Winning & Highly Skilled Kitchen & Bath Designer in Columbus
 United Signature
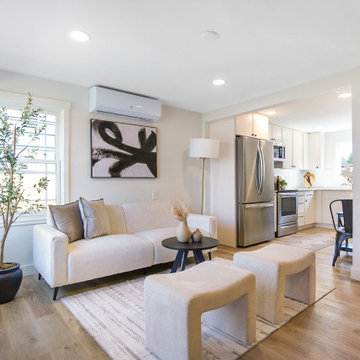
Living room of the Seattle bungalow remodel opening through a wide cased opening to the white kitchen, with a ductless mini-split for heating and cooling, new windows and light oak plank flooring throughout. Design-build by United Signature, Everett WA.


 Diane Burcz Interior Design
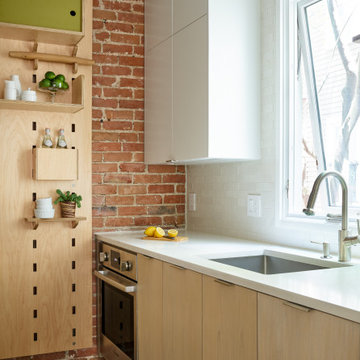
Mini marvel kitchen optimizes a small footprint in Cambridge, MA. Heath tile, semi-custom cabinetry from Brubaker, quartz countertops and a Kerf board make this urban kitchen highly functional.
 StarMark Cabinetry
Example of a classic light wood floor bathroom design in San Diego with white cabinets
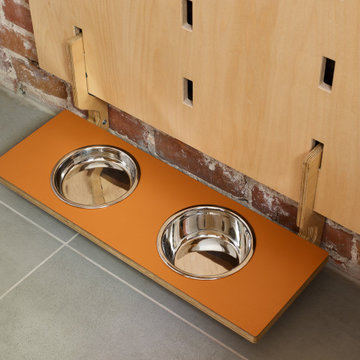 Diane Burcz Interior Design
Mini marvel kitchen optimizes a small footprint in Cambridge, MA. Custom food and water dish created by Diane Burcz for the Kerf board in the kitchen. Provides a lot of storage with custom shelves.

 Chris and Dick's
Elegant l-shaped eat-in kitchen photo in Salt Lake City with recessed-panel cabinets, gray cabinets, stainless steel appliances, an undermount sink, granite countertops, multicolored backsplash and mosaic tile backsplash



 RAJ Kitchen and Bath, LLC
This space had the potential for greatness but was stuck in the 1980's era. We were able to transform and re-design this kitchen that now enables it to be called not just a "dream Kitchen", but also holds the award for "Best Kitchen in Westchester for 2016 by Westchester Home Magazine". Features in the kitchen are as follows: Inset cabinet construction, Maple Wood, Onyx finish, Raised Panel Door, sliding ladder, huge Island with seating, pull out drawers for big pots and baking pans, pullout storage under sink, mini bar, overhead television, builtin microwave in Island, massive stainless steel range and hood, Office area, Quartz counter top.
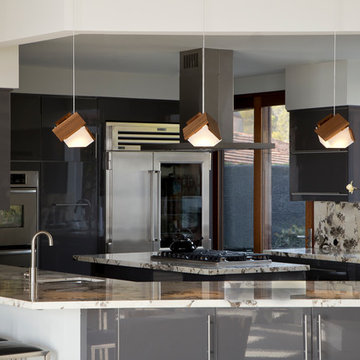
 Cerno
Cerno06-160-W - Mica - LED Mini Pendant - Oiled Walnut - Frosted Polymer Shade
The Mica is simply a cube, which has been carefully deconstructed to a sculptural state. By way of the fixture's orientation and petal material composition, it exudes a certain organic symmetry. The Mica pendant acts as a beautiful node, creating a sense of space marked with an ambient glow.

 JMDG Architecture | Planning + Interiors
 Interior design by SOCO Interiors. Photography by Giovanni. Built by Stock Development.
Seated home bar - traditional beige floor seated home bar idea in Miami with an undermount sink, raised-panel cabinets, beige cabinets and multicolored backsplash
Seated home bar - traditional beige floor seated home bar idea in Miami with an undermount sink, raised-panel cabinets, beige cabinets and multicolored backsplash

 Lisa Robazza Design
Additional pullout storage was custom designed under the stairs allowing for pantry, brooms and other utility items. When closed, the doors create a finished panelled effect, keeping the stair sophisticated and the storage hidden.
Photos: Dave Remple


 Built by Krueger

Kitchen pantry - mid-sized traditional brown floor and cement tile floor kitchen pantry idea in Denver with open cabinets and white cabinets

 MK Designs LLC
Large transitional l-shaped medium tone wood floor and brown floor open concept kitchen photo in New York with a farmhouse sink, recessed-panel cabinets, white cabinets, white backsplash, stainless steel appliances, an island, quartzite countertops and subway tile backsplash

 Vertebrae Art and Architecture
Art Gray
Open concept kitchen - small contemporary single-wall concrete floor and gray floor open concept kitchen idea in Los Angeles with an undermount sink, flat-panel cabinets, gray cabinets, metallic backsplash, paneled appliances, solid surface countertops and gray countertops
Open concept kitchen - small contemporary single-wall concrete floor and gray floor open concept kitchen idea in Los Angeles with an undermount sink, flat-panel cabinets, gray cabinets, metallic backsplash, paneled appliances, solid surface countertops and gray countertops
9