
Search results for "Mini kitchen" in Home Design Ideas
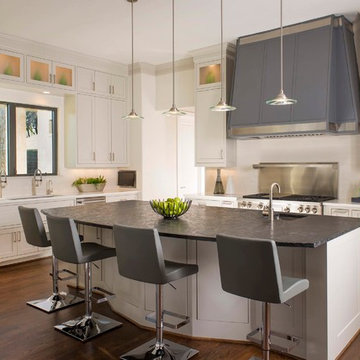
Transitional dark wood floor kitchen photo in Dallas with an undermount sink, shaker cabinets, white cabinets, metallic backsplash, stainless steel appliances, an island and black countertops
 We Got Lites
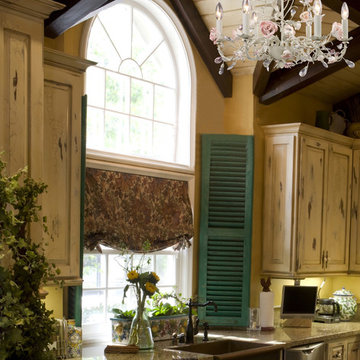
Rustic Style country home complete with kitchen featuring distressed cabinets custom window treatments, floral chandelier, and stainless steel appliances.
 Diane Burcz Interior Design
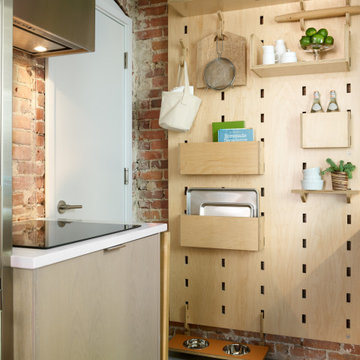
Mini marvel kitchen optimizes a small footprint in Cambridge, MA. Additional peg board by sink and fun light fixtures highlight Heath tile backsplash. A new narrower window was added that easily opens over the new sink.
Find the right local pro for your project
 Diane Burcz Interior Design
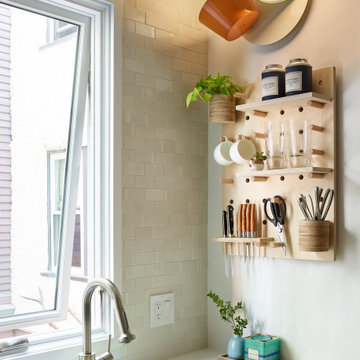
Mini marvel kitchen optimizes a small footprint in Cambridge, MA. Additional peg board by sink and fun light fixtures highlight Heath tile backsplash. A new narrower window was added that easily opens over the new sink.
 Simple Steps

Updated kitchen with mini subway tile back splash and recycled granite and glass counter top. Cabinet refacing adds an elegant touch that compliments nicely the kitchen. Mosaic on the walls is Karma 952 and the counter color is 662.

 Hanomoco Design
Exterior dining area and custom outdoor kitchen
Example of a classic backyard patio kitchen design in San Francisco with a pergola
Example of a classic backyard patio kitchen design in San Francisco with a pergola

 Alan Mascord Design Associates Inc
View the house plans at:
http://houseplans.co/house-plans/2472
Photos by Bob Greenspan

Sponsored
Fredericksburg, OH

High Point Cabinets
Columbus' Experienced Custom Cabinet Builder | 4x Best of Houzz Winner
 JMR Home Services
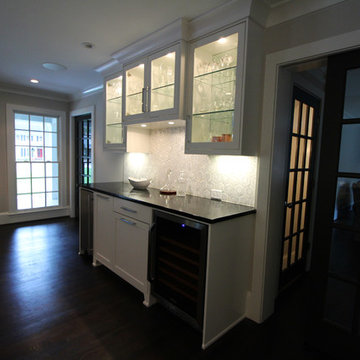
Great bar area with glass-front cabinets and a mini spirits refrigerator.
Eat-in kitchen - small modern dark wood floor and brown floor eat-in kitchen idea in Atlanta with a drop-in sink, glass-front cabinets, white cabinets, white backsplash and stainless steel appliances
Eat-in kitchen - small modern dark wood floor and brown floor eat-in kitchen idea in Atlanta with a drop-in sink, glass-front cabinets, white cabinets, white backsplash and stainless steel appliances

 Sustainable Home
The side of the island has convenient storage for cookbooks and other essentials. The strand woven bamboo flooring looks modern, but tones with the oak flooring in the rest of the house.
Photos by- Michele Lee Willson

 CARTER INTERIOR CONCEPTS
Inspiration for a farmhouse medium tone wood floor kitchen remodel in San Diego with raised-panel cabinets, white cabinets, stainless steel appliances and an island

 Cabinetry Ideas
Designer: Nancy Barbee, CMKBD
Inspiration for a mid-sized transitional single-wall dark wood floor home bar remodel in Indianapolis with no sink, glass-front cabinets, gray cabinets, granite countertops, beige backsplash and stone slab backsplash
Inspiration for a mid-sized transitional single-wall dark wood floor home bar remodel in Indianapolis with no sink, glass-front cabinets, gray cabinets, granite countertops, beige backsplash and stone slab backsplash

 Tellurian Construction
Donny Mays Photography
Inspiration for a large contemporary full sun backyard stone landscaping in Portland.
Inspiration for a large contemporary full sun backyard stone landscaping in Portland.

 41 West
Powder room - transitional gray tile powder room idea in Miami with dark wood cabinets and white countertops

Sponsored
Fredericksburg, OH
High Point Cabinets
Columbus' Experienced Custom Cabinet Builder | 4x Best of Houzz Winner

 KM Design
Eat-in kitchen - large cottage l-shaped medium tone wood floor and brown floor eat-in kitchen idea in Denver with a farmhouse sink, shaker cabinets, white cabinets, white backsplash, an island, quartz countertops, subway tile backsplash, paneled appliances and black countertops


 Chris and Dick's
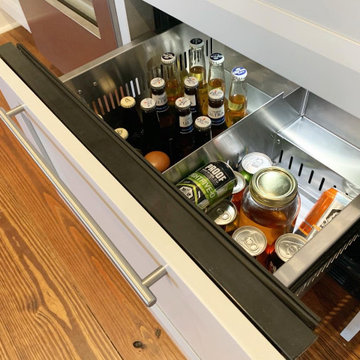
Kitchen - traditional l-shaped kitchen idea in Salt Lake City with an undermount sink, recessed-panel cabinets, gray cabinets, granite countertops, multicolored backsplash, mosaic tile backsplash and stainless steel appliances
 Stanton Homes
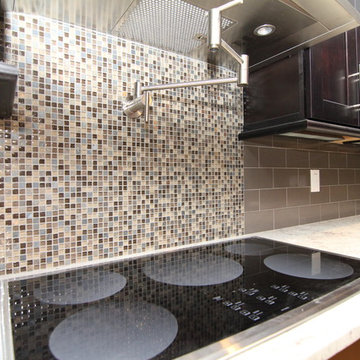
A mini mosaic tile pattern about the range adds texture to the brick kitchen backsplash.
Example of a large trendy u-shaped light wood floor open concept kitchen design in Raleigh with a double-bowl sink, recessed-panel cabinets, dark wood cabinets, granite countertops, gray backsplash, stainless steel appliances and two islands
Example of a large trendy u-shaped light wood floor open concept kitchen design in Raleigh with a double-bowl sink, recessed-panel cabinets, dark wood cabinets, granite countertops, gray backsplash, stainless steel appliances and two islands

Sponsored
Westerville, OH

Custom Home Works
Franklin County's Award-Winning Design, Build and Remodeling Expert

 Vertebrae Art and Architecture
Art Gray
Small trendy master concrete floor and gray floor bedroom photo in Los Angeles with gray walls and no fireplace
Small trendy master concrete floor and gray floor bedroom photo in Los Angeles with gray walls and no fireplace
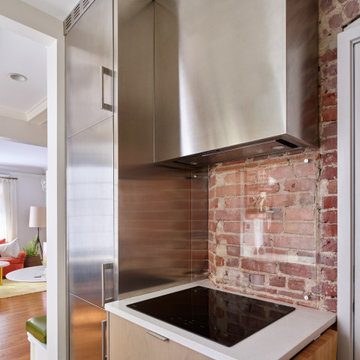 Diane Burcz Interior Design
Mini marvel kitchen optimizes a small footprint in Cambridge, MA. The kitchen features custom clad Stainless cabinets and refrigerator. Semi-custom cabinetry by Brubaker. Image shows oven door open which clears the Kerf board. Custom folding butcher block counter extends for more counter space.

 DeGoey Designs
Example of a trendy backyard brick floor and gray floor patio design with an integrated sink, open cabinets, light wood cabinets, concrete countertops and gray countertops
13