
Search results for "Mini kitchen" in Home Design Ideas

 JS Interiors LLC
Beach style dark wood floor and brown floor dining room photo in Portland Maine with white walls
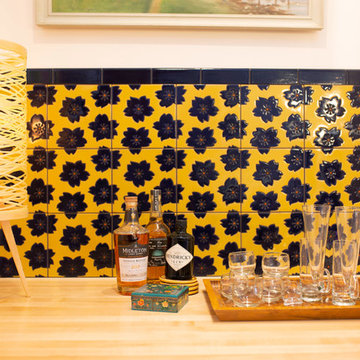
 Tango Tile
Back-splash for mini bar done in Wallflower Vibrant hand painted Ceramic Tile from the Aura Collection by Kibak Studio available at Tango Tile
Kitchen - small eclectic single-wall kitchen idea in San Diego with multicolored backsplash and ceramic backsplash
Kitchen - small eclectic single-wall kitchen idea in San Diego with multicolored backsplash and ceramic backsplash

 User
UserPhoto Credit Novelli PhotoDesign

Transitional dark wood floor home bar photo in Chicago with gray walls
Transitional dark wood floor home bar photo in Chicago with gray walls
Find the right local pro for your project

 Thomas J. O'Neill, Inc.
Open concept kitchen - mid-sized traditional l-shaped dark wood floor open concept kitchen idea in Boston with an undermount sink, beaded inset cabinets, white cabinets, marble countertops, white backsplash, stone tile backsplash, paneled appliances and an island

 Smallworks Studios & Laneway Housing
Small transitional kitchen photo in Vancouver with green backsplash and an island

 Cabinet & Stone City
Open concept kitchen - transitional u-shaped medium tone wood floor and brown floor open concept kitchen idea in Atlanta with a farmhouse sink, shaker cabinets, white cabinets, multicolored backsplash, subway tile backsplash, stainless steel appliances, an island and white countertops

 American Woodmark
Inspiration for a timeless light wood floor multiuse home gym remodel in DC Metro with blue walls



 Morgan Howarth Photography
©Morgan Howarth Photography
Example of a transitional u-shaped eat-in kitchen design in DC Metro with an undermount sink, white cabinets, paneled appliances and beaded inset cabinets
Example of a transitional u-shaped eat-in kitchen design in DC Metro with an undermount sink, white cabinets, paneled appliances and beaded inset cabinets

 Scott Christopher Homes
Example of a transitional underground ceramic tile and brown floor living room design in Grand Rapids with a standard fireplace, a stone fireplace and white walls
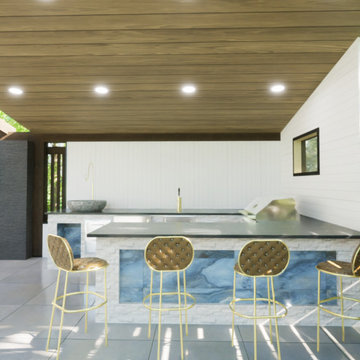
 Lush Design Build, LLC.
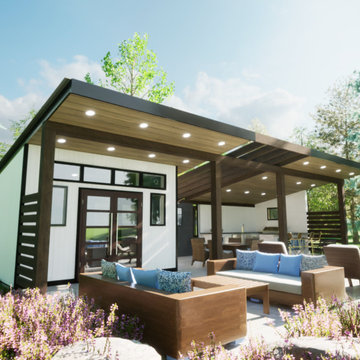
3D conceptual design for a backyard design that includes a bedroom and bathroom, an outdoor kitchen under the roof, a mini plunge pool, a hardscape patio area, an outdoor fireplace, and a TV area for relaxing.

 Bontina
DeWils custom cabinets
Example of a large transitional dark wood floor eat-in kitchen design in Albuquerque with an undermount sink, flat-panel cabinets, medium tone wood cabinets, quartz countertops, green backsplash, glass tile backsplash, stainless steel appliances and no island
Example of a large transitional dark wood floor eat-in kitchen design in Albuquerque with an undermount sink, flat-panel cabinets, medium tone wood cabinets, quartz countertops, green backsplash, glass tile backsplash, stainless steel appliances and no island

 Gary Brewer Robert A.M. Stern Architects
Francis Dzikowski
Inspiration for a timeless dining room remodel in New York with yellow walls
Inspiration for a timeless dining room remodel in New York with yellow walls
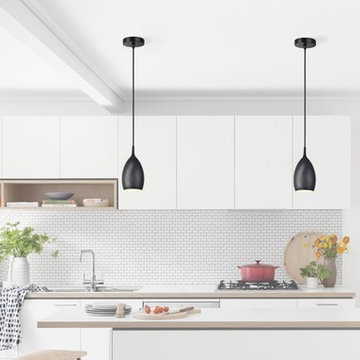
 Aspen Creative Corporation
Aspen Creative 61077-2 Adjustable One-Light Hanging Mini Pendant Ceiling Light, Transitional Design in Black Finish, Metal Shade, 4 1/4" Wide
Fixture Body Dimensions: 3 1/2" diameter x 7 1/2" high
Canopy: 4 1/4" diameter x 1" high
Fixture provided with 72" of field-cuttable cloth cord
Uses 1 - (E12) candelabra base light bulb – 40 watt max (bulb not included)
Black Finish | UL listed for indoor, dry location
Suitable for dining room, bedroom and living room, kitchen island and restaurant bar applications

Sponsored
Columbus, OH

Hope Restoration & General Contracting
Columbus Design-Build, Kitchen & Bath Remodeling, Historic Renovations
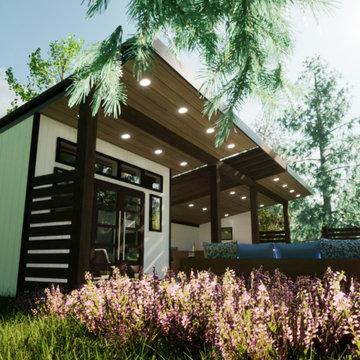 Lush Design Build, LLC.
3D conceptual design for a backyard design that includes a bedroom and bathroom, an outdoor kitchen under the roof, a mini plunge pool, a hardscape patio area, an outdoor fireplace, and a TV area for relaxing.
 Lush Design Build, LLC.
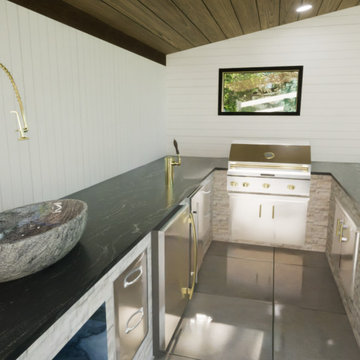
3D conceptual design for a backyard design that includes a bedroom and bathroom, an outdoor kitchen under the roof, a mini plunge pool, a hardscape patio area, an outdoor fireplace, and a TV area for relaxing.
 Lush Design Build, LLC.
3D conceptual design for a backyard design that includes a bedroom and bathroom, an outdoor kitchen under the roof, a mini plunge pool, a hardscape patio area, an outdoor fireplace, and a TV area for relaxing.
 Redstart Construction, Inc.
Focus-Pocus
Example of a mid-sized transitional single-wall dark wood floor and brown floor wet bar design in Chicago with recessed-panel cabinets
Example of a mid-sized transitional single-wall dark wood floor and brown floor wet bar design in Chicago with recessed-panel cabinets

Sponsored
Fredericksburg, OH

High Point Cabinets
Columbus' Experienced Custom Cabinet Builder | 4x Best of Houzz Winner

 Jodi Fleming Design
Inspiration for a mid-sized coastal single-wall medium tone wood floor and brown floor home bar remodel in Orange County with recessed-panel cabinets, white cabinets, white backsplash, no sink and quartz countertops

 Marianne Jones Interior Design
Beth Singer Photography
Wet room - large transitional master marble floor wet room idea in Sacramento with a hinged shower door, raised-panel cabinets, white cabinets and an undermount sink
Wet room - large transitional master marble floor wet room idea in Sacramento with a hinged shower door, raised-panel cabinets, white cabinets and an undermount sink
 Fireclay Tile

Anchored by a Navy Blue Hexagon Tile Backsplash, this transitional style kitchen serves up some nautical vibes with its classic blue and white color pairing. Love the look? Sample navy blue tiles and more at fireclaytile.com.
TILE SHOWN
6" Hexagon Tiles in Navy Blue
DESIGN
John Gioffre
PHOTOS
Leonid Furmansky
INSTALLER
Revent Remodeling + Construction
16