
Search results for "Mini kitchen" in Home Design Ideas
 Montana Tile & Stone
Rab Photography

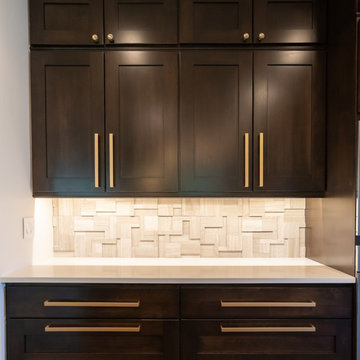
Home bar - contemporary light wood floor home bar idea with an undermount sink, flat-panel cabinets, dark wood cabinets, beige backsplash, glass tile backsplash and quartz countertops
Home bar - contemporary light wood floor home bar idea with an undermount sink, flat-panel cabinets, dark wood cabinets, beige backsplash, glass tile backsplash and quartz countertops
 Quoizel
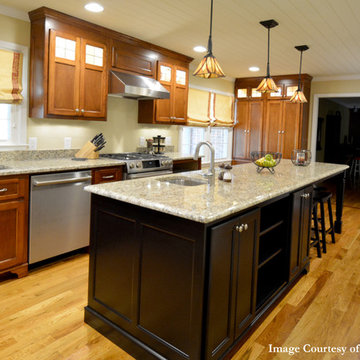
Gentle scrollwork and Tiffany style in a classic pattern brings sophistication to the Asheville Collection. The Tiffany glass is hand assembled using the copper foil method developed by Louis Comfort Tiffany. The Valiant Bronze finish anchors the traditional styling.
Image courtesty of Devane Design

 EK Interiors
Example of a classic dark wood floor kitchen design in Atlanta with shaker cabinets, white cabinets, white backsplash, stainless steel appliances and an island
Find the right local pro for your project

 P2 Design
Adam Latham, Belair Photography
Example of a small classic single-wall medium tone wood floor wet bar design in Los Angeles with recessed-panel cabinets, white cabinets and mirror backsplash
Example of a small classic single-wall medium tone wood floor wet bar design in Los Angeles with recessed-panel cabinets, white cabinets and mirror backsplash

 Dibico Construction
Example of a classic single-wall wet bar design in New York with an undermount sink, beaded inset cabinets, white cabinets, marble countertops, beige backsplash and subway tile backsplash

 Twelve Stones Designs, LLC
C.L. Fry Photography
Large transitional galley concrete floor open concept kitchen photo in Austin with shaker cabinets, white cabinets, stainless steel appliances, an undermount sink, quartz countertops, beige backsplash, beige walls and limestone backsplash
Large transitional galley concrete floor open concept kitchen photo in Austin with shaker cabinets, white cabinets, stainless steel appliances, an undermount sink, quartz countertops, beige backsplash, beige walls and limestone backsplash
 company kd, llc.

Inspiration for a contemporary kitchen remodel in Denver with flat-panel cabinets, white cabinets and red backsplash


 Simply Baths & Kitchens
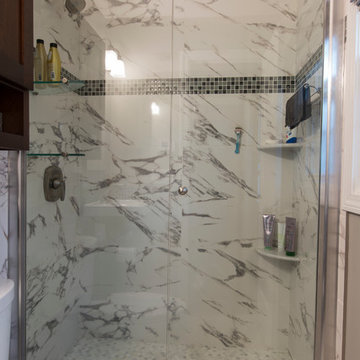
This mini master bathroom is big on style, combining a traditional marble aesthetic with clean-lined & modern sensibility.
Small transitional master white tile and porcelain tile mosaic tile floor alcove shower photo in Bridgeport with an integrated sink, furniture-like cabinets, dark wood cabinets, a two-piece toilet and gray walls
Small transitional master white tile and porcelain tile mosaic tile floor alcove shower photo in Bridgeport with an integrated sink, furniture-like cabinets, dark wood cabinets, a two-piece toilet and gray walls

 Legend Lighting
This home was built by VII Custom Homes with interior design by Jeannie Balsam. The lighting design was done by Cathy Shockey of Legend Lighting. Photography by Twist Tours

Inspiration for a transitional galley dark wood floor wet bar remodel in Detroit with dark wood cabinets and recessed-panel cabinets

 M Prevost Design
Example of a mid-sized transitional l-shaped porcelain tile eat-in kitchen design in San Diego with a farmhouse sink, shaker cabinets, black cabinets, quartz countertops, gray backsplash, ceramic backsplash, stainless steel appliances, an island and white countertops

 Altius Design Group
Altius Design, Longviews Studios
Inspiration for a rustic medium tone wood floor open concept kitchen remodel with shaker cabinets, gray cabinets, an island, an undermount sink and paneled appliances
Inspiration for a rustic medium tone wood floor open concept kitchen remodel with shaker cabinets, gray cabinets, an island, an undermount sink and paneled appliances
 3north
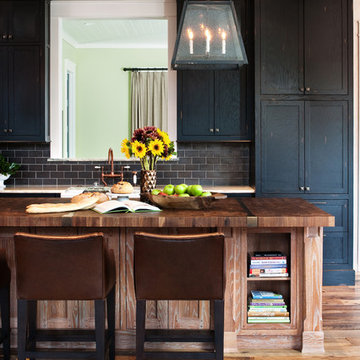
Large mountain style medium tone wood floor kitchen photo in Richmond with shaker cabinets, black cabinets, wood countertops, gray backsplash, stainless steel appliances and an island
Sponsored
Columbus, OH
Transforming Spaces in Columbus

Daniel Home
Premier Interior Design Team Transforming Spaces in Franklin Co, Ohio
 User
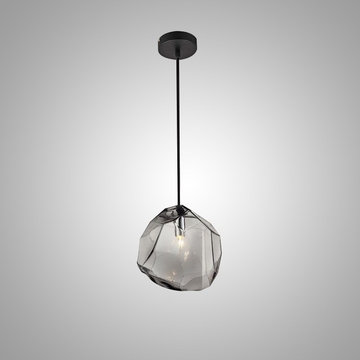
UserThe sophisticated shape provides just the right touch of color to any room. Crafted from high quality material for durability and a great look, this pendant light can prove an attractive focal point for a contemporary ambience. The minimalist yet unique design makes it an ideal piece over a dining room table or a statement piece over your foyer and kitchen.
- Materials: Metal, Glass
- Finish: Black
- Shade Color: Smoky Gray
- Dimensions: 6.9"Dia x 7.1"H (175mmDia x 180mmH)
- Cable Length: 39.4"/1000mm (adjustable, contact us if you need longer)
- Bulbs: 1x40W G9 Lamp (included, not eligible for free replacement)
- Assembly Instructions: This fixture does need to be hard wired. Assembly is not required. Professional installation is recommended.

 Period Architecture Ltd.
Angle Eye Photography
Sunroom - large traditional brick floor and red floor sunroom idea in Philadelphia with no fireplace and a skylight
Sunroom - large traditional brick floor and red floor sunroom idea in Philadelphia with no fireplace and a skylight

 Studio Dearborn
Designer Sarah Robertson of Studio Dearborn helped a neighbor and friend to update a “builder grade” kitchen into a personal, family space that feels luxurious and inviting.
The homeowner wanted to solve a number of storage and flow problems in the kitchen, including a wasted area dedicated to a desk, too-little pantry storage, and her wish for a kitchen bar. The all white builder kitchen lacked character, and the client wanted to inject color, texture and personality into the kitchen while keeping it classic.

 Plain & Posh
The homeowners wanted to open up their living and kitchen area to create a more open plan. We relocated doors and tore open a wall to make that happen. New cabinetry and floors where installed and the ceiling and fireplace where painted. This home now functions the way it should for this young family!





 Echelon Interiors
Example of a beach style light wood floor kitchen/dining room combo design with beige walls

 M House Development
Kitchen - mid-sized contemporary l-shaped ceramic tile and beige floor kitchen idea in Chicago with flat-panel cabinets, medium tone wood cabinets, white backsplash, stainless steel appliances, an island, an undermount sink and solid surface countertops
35