
Search results for "Mini split" in Home Design Ideas
 Peacefield Custom Homes
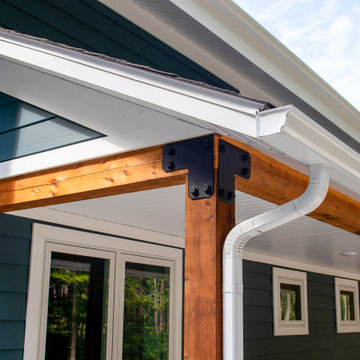
Mid-sized modern blue split-level vinyl and clapboard house exterior idea in Grand Rapids with a shed roof, a shingle roof and a black roof
 Peacefield Custom Homes
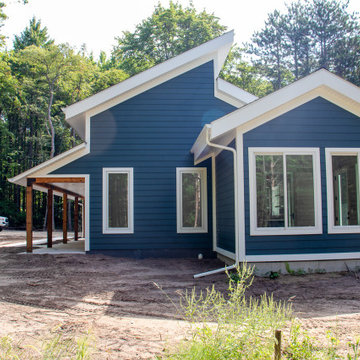
Example of a mid-sized minimalist blue split-level vinyl and clapboard house exterior design in Grand Rapids with a shed roof, a shingle roof and a black roof
 Peacefield Custom Homes
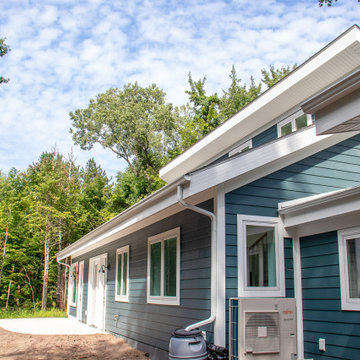
Mid-sized modern blue split-level vinyl and clapboard house exterior idea in Grand Rapids with a shed roof, a shingle roof and a black roof
Find the right local pro for your project

 AMD Architecture
Inspiration for a rustic open concept dark wood floor and vaulted ceiling living room remodel in Salt Lake City with white walls, no fireplace and no tv

 Tyler Vitosh
Basement Bar
Inspiration for a mid-sized timeless l-shaped vinyl floor open concept kitchen remodel with an undermount sink, shaker cabinets, dark wood cabinets, quartz countertops, white backsplash, porcelain backsplash, stainless steel appliances and a peninsula
Inspiration for a mid-sized timeless l-shaped vinyl floor open concept kitchen remodel with an undermount sink, shaker cabinets, dark wood cabinets, quartz countertops, white backsplash, porcelain backsplash, stainless steel appliances and a peninsula
 Peacefield Custom Homes
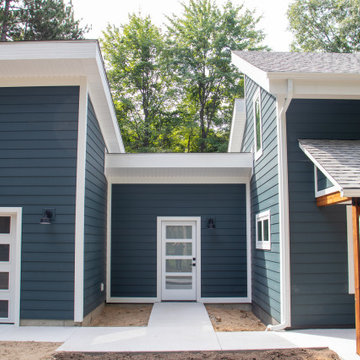
Single front door - mid-sized modern laminate floor, brown floor and vaulted ceiling single front door idea in Grand Rapids with blue walls and a white front door
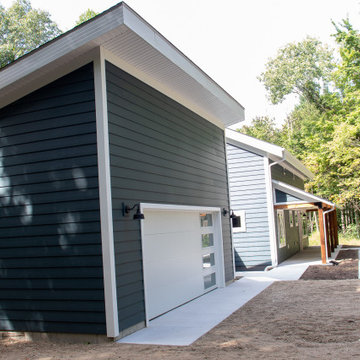 Peacefield Custom Homes
Inspiration for a mid-sized modern blue split-level vinyl and clapboard house exterior remodel in Grand Rapids with a shed roof, a shingle roof and a black roof

Sponsored
Delaware, OH

Buckeye Basements, Inc.
Central Ohio's Basement Finishing ExpertsBest Of Houzz '13-'21
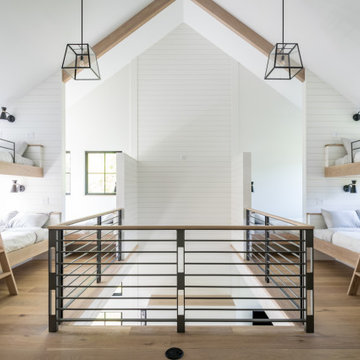
 Envinity, Inc.
Envinity’s Trout Road project combines energy efficiency and nature, as the 2,732 square foot home was designed to incorporate the views of the natural wetland area and connect inside to outside. The home has been built for entertaining, with enough space to sleep a small army and (6) bathrooms and large communal gathering spaces inside and out.
In partnership with StudioMNMLST
Architect: Darla Lindberg
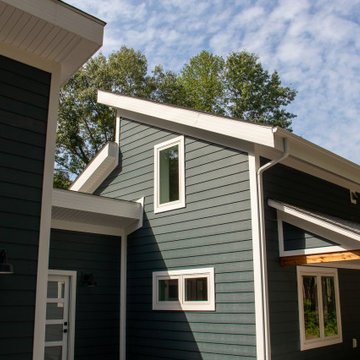 Peacefield Custom Homes
Mid-sized minimalist blue split-level vinyl and clapboard house exterior photo in Grand Rapids with a shed roof, a shingle roof and a black roof
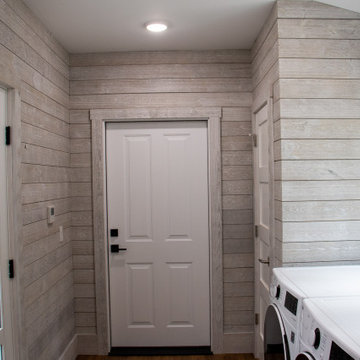 Peacefield Custom Homes
Utility room - mid-sized modern galley laminate floor, brown floor and shiplap wall utility room idea in Grand Rapids with gray walls and a side-by-side washer/dryer
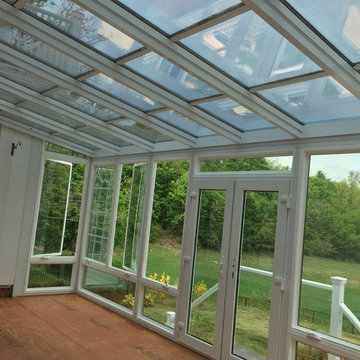
 New England Sunrooms & Conservatories, Inc.
Another side view of interior of new Four Seasons System 230 Sun & Stars Straight Sunroom taken before the finish construction work was done.
Large elegant ceramic tile home design photo in Boston with a glass ceiling
Large elegant ceramic tile home design photo in Boston with a glass ceiling
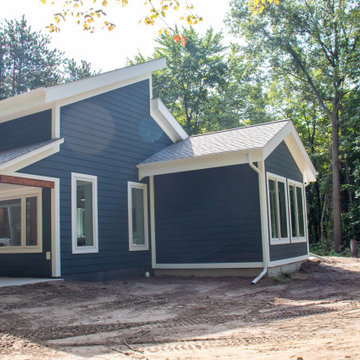 Peacefield Custom Homes
Mid-sized minimalist blue split-level vinyl and clapboard house exterior photo in Grand Rapids with a shed roof, a shingle roof and a black roof


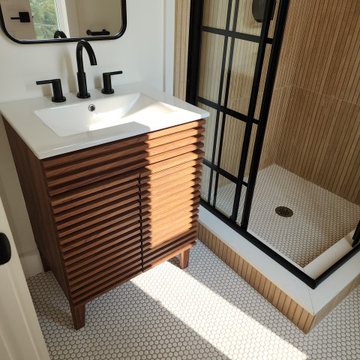
 VLS Builders, Inc.
Bathroom #2 of 2 in Unit #3 of Multi-Unit Building
Small minimalist master white floor and single-sink corner shower photo in New York
Small minimalist master white floor and single-sink corner shower photo in New York

 Master's Design Build Group
In addition to the natural light provided by all the windows, they also offer a full view into the backyard area.
Photography by Bob Graham Jr. Photography
 Peacefield Custom Homes
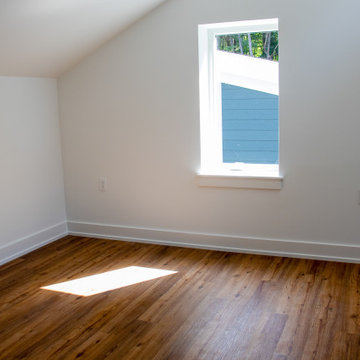
Bedroom - mid-sized modern loft-style laminate floor and brown floor bedroom idea in Grand Rapids with white walls
 Lvl General Contracting
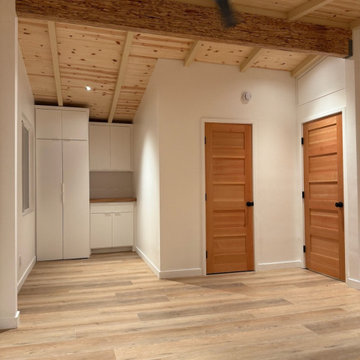
Bedroom - small 1950s master vinyl floor, beige floor and wood ceiling bedroom idea in Los Angeles with white walls

Sponsored
Columbus, OH
Free consultation for landscape design!

Peabody Landscape Group
Franklin County's Reliable Landscape Design & Contracting
 Peacefield Custom Homes
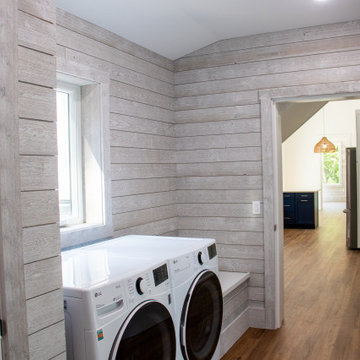
Inspiration for a mid-sized modern galley laminate floor, brown floor and shiplap wall utility room remodel in Grand Rapids with gray walls and a side-by-side washer/dryer

 Before and After Builders, Inc.
New interior! Painted the existing brick! Installed new Simonton Prism Platinum twin casement windows with transoms, Therma-Tru 8' tall doors with transoms, and all new interior trim!
 Peacefield Custom Homes
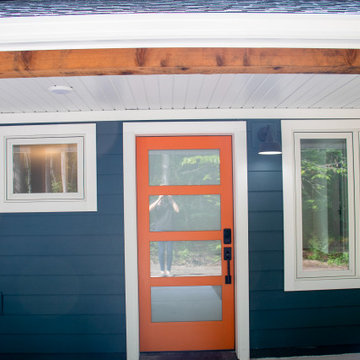
Example of a mid-sized minimalist concrete floor and beige floor entryway design in Grand Rapids with blue walls and an orange front door
104