
Search results for "Mini split" in Home Design Ideas




 nastasi architects
Inspiration for a contemporary freestanding bathtub remodel in New York with a trough sink, flat-panel cabinets, medium tone wood cabinets and beige walls
Find the right local pro for your project

 Design First Builders
With a desire to embrace deep wood tones and a more 'rustic' approach to sets the bar apart from the rest of the Kitchen - we designed the small area to include reclaimed wood accents and custom pipe storage for bar essentials.

 Brandon Architects, Inc.
Jeri Koegel
Inspiration for a coastal medium tone wood floor and yellow floor wine cellar remodel in Orange County with storage racks
Inspiration for a coastal medium tone wood floor and yellow floor wine cellar remodel in Orange County with storage racks

Sponsored
Columbus, OH
Free consultation for landscape design!

Peabody Landscape Group
Columbus' Reliable Landscape Design & Contracting

 Zelaya Properties LLC
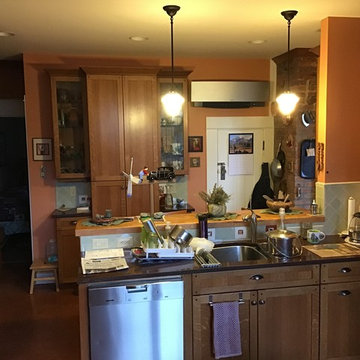
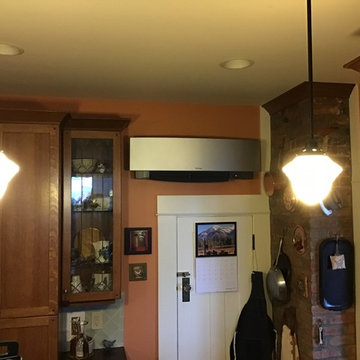
We used: Custom cherry cabinetry in Arts & Crafts Shaker style by Kabinart in Boulder and Espresso stains. Liberty Hardware Venetian bronze 1-1/2" cabinet knobs. KitchenAid Architect II Series 22 CF counter-depth French door refrigerator. KitchenAid Architect Series II 27" convection single wall oven. KitchenAid 36" 6-burner dual fuel freestanding commercial-style range. KitchenAid Architect II Series 24" dishwasher. Sharp Insight Pro Series 24" built-in microwave drawer (Model #KB6524PS). Crystorama Solaris 12" wide pendant lights in English bronze. Granite countertops in Brown Fantasy. 3"x6" polished marble backsplash.
Paint colors:
Walls: Glidden Silver Cloud 30YY 63/024
Ceilings/Trims/Doors: Glidden Swan White GLC23
Robert B. Narod Photography


 United Signature
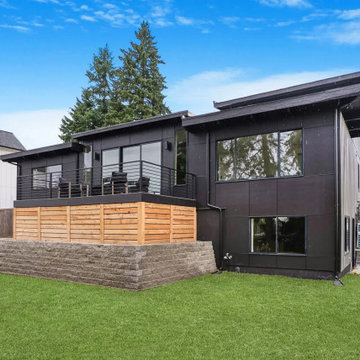
Rear corner of the Beacon Hill rebuild, Seattle WA, showing the deep cantilevered roof overhang, black panel siding, horizontal cedar deck wrap with cable railing, ductless heat pump and terraced block retaining walls. Design-build by United Signature, Everett WA.

 IS Architecture
The kitchen, breakfast room and family room are all open to one another. The kitchen has a large twelve foot island topped with Calacatta marble and features a roll-out kneading table, and room to seat the whole family. The sunlight breakfast room opens onto the patio which has a built-in barbeque, and both bar top seating and a built in bench for outdoor dining. The large family room features a cozy fireplace, TV media, and a large built-in bookcase. The adjoining craft room is separated by a set of pocket french doors; where the kids can be visible from the family room as they do their homework.


 C. Watkins Construction
This photo captures the pre-construction phase of a pool house and landscaping project, with site preparation and groundwork underway. The pool installation, handled by another company, is in progress, while the surrounding area is being prepared for custom landscaping and outdoor living space enhancements. This stage highlights the initial steps of transforming open land into a functional and beautiful backyard design.
Sponsored
Columbus, OH
Free consultation for landscape design!
Peabody Landscape Group
Columbus' Reliable Landscape Design & Contracting

 jamie florence designs
Kitchen - traditional dark wood floor and brown floor kitchen idea in Boston with shaker cabinets, white cabinets, marble countertops, white backsplash, marble backsplash, an island and gray countertops
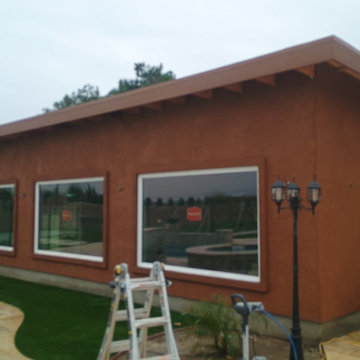 C. Watkins Construction
Custom-built pool house featuring a modern smooth stucco exterior in warm earth tones. This project includes energy-efficient windows, sliding glass doors, and a durable concrete foundation. The surrounding area showcases a beautifully designed patio with travertine tiles and low-maintenance artificial turf, creating the perfect outdoor living space. Attention to detail and high-quality craftsmanship make this pool house an elegant addition to the backyard.
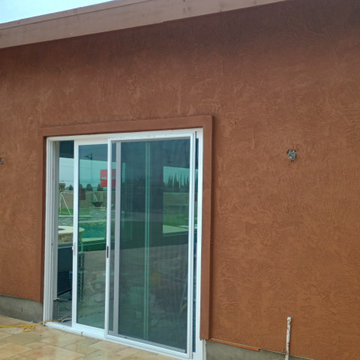 C. Watkins Construction
Custom-built pool house featuring a modern smooth stucco exterior in warm earth tones. This project includes energy-efficient windows, sliding glass doors, and a durable concrete foundation. The surrounding area showcases a beautifully designed patio with travertine tiles and low-maintenance artificial turf, creating the perfect outdoor living space. Attention to detail and high-quality craftsmanship make this pool house an elegant addition to the backyard.

 Reclaimed Space
Inspiration for a rustic kitchen remodel in Austin with glass-front cabinets, dark wood cabinets, wood countertops, multicolored backsplash and white appliances

Sponsored
Delaware, OH

Buckeye Basements, Inc.
Central Ohio's Basement Finishing ExpertsBest Of Houzz '13-'21

 WORKSHOP8 architecture planning design
Daniel O'Connor
Inspiration for a transitional living room remodel in Denver with blue walls
Inspiration for a transitional living room remodel in Denver with blue walls

 Laura Casale Architect
Wet bar - large transitional single-wall wet bar idea in New York with brown cabinets, white backsplash and white countertops

 Garrison Foundry Architecture + Decor
Home office - country built-in desk light wood floor home office idea in New York with white walls
11