
Search results for "Mini split" in Home Design Ideas

Find the right local pro for your project
 Beverly Thomas LLC
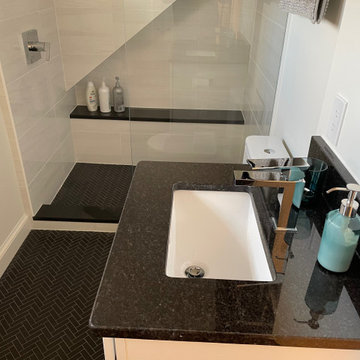
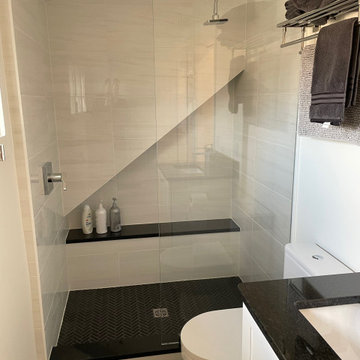
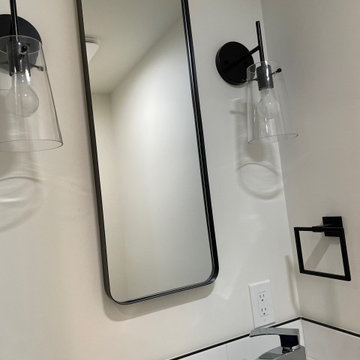
First floor powder room.
Inspiration for a craftsman powder room remodel in DC Metro
Inspiration for a craftsman powder room remodel in DC Metro



 Mackenzie Collier Interiors
James Stewart
Small trendy master porcelain tile and gray floor bedroom photo in Phoenix with gray walls and no fireplace
Small trendy master porcelain tile and gray floor bedroom photo in Phoenix with gray walls and no fireplace
 United Signature
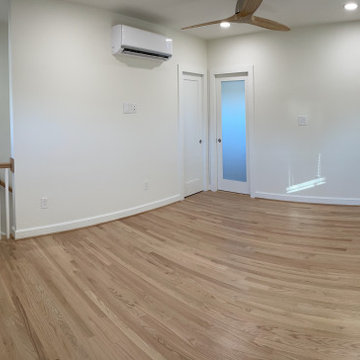
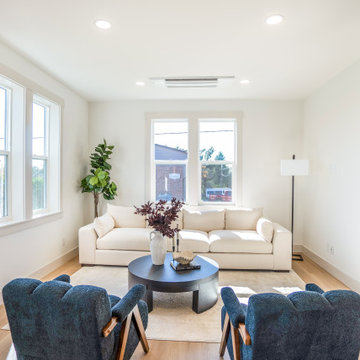
Upstairs bonus room in a new modern farmhouse townhome in Snohomish, WA, with windows on two walls, white oak flooring and a ductless mini-split, staged as a second living room. Design-build by United Signature, Everett WA.
 Awesome Group Construction
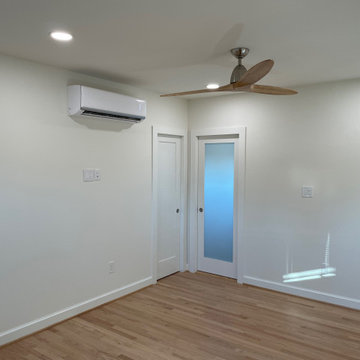
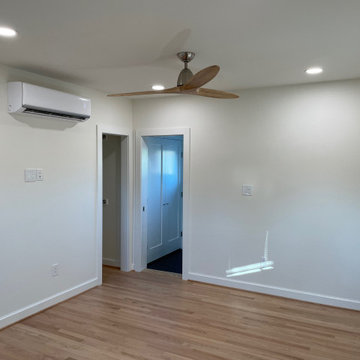
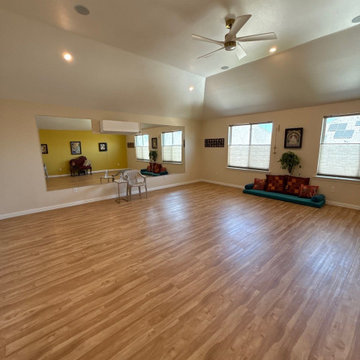
Large addition room with a sloped ceiling, recessed lights, a ceiling fan, a wall of mirrors, a mini split and wood look vinyl plank flooring.
Example of a classic home design design in Dallas
Example of a classic home design design in Dallas

Sponsored
Columbus, OH
Free consultation for landscape design!

Peabody Landscape Group
Franklin County's Reliable Landscape Design & Contracting

 Maine Passive House
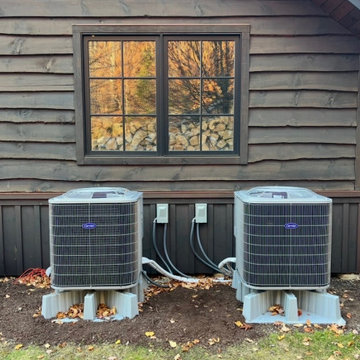
This luxurious home is designed by Eric Sokol of Winkelman Architecture. It’s nestled by the side of a pond in the woods and steps down the gentle slope toward the water. The intricate design includes a mix of pine panelling, visible I-beams and big pine timbers. The home has a daylight basement and is framed with double stud walls and TJI rafters. Insulated with blown in cellulose. The house has Loewen triple pane windows and uses Mitsubishi mini splits for heating and cooling.

Claw-foot bathtub - transitional master ceramic tile and white floor claw-foot bathtub idea in Dallas with an undermount sink, a hinged shower door, beige cabinets, gray walls, brown countertops and flat-panel cabinets
 Innovative Design Build
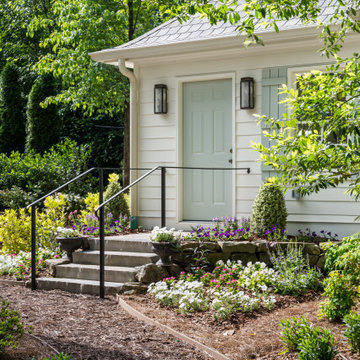
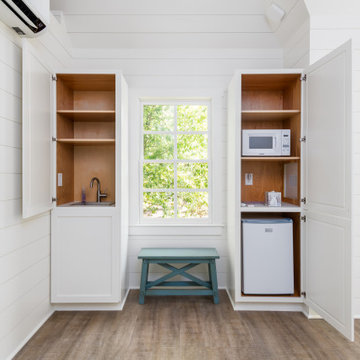
Studio / workshop shed - mid-sized traditional detached studio / workshop shed idea in Atlanta
 Innovative Design Build
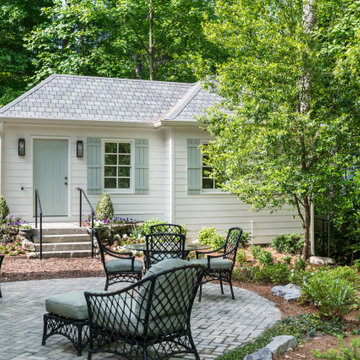
Inspiration for a mid-sized timeless detached studio / workshop shed remodel in Atlanta
Sponsored
Columbus, OH
Free consultation for landscape design!
Peabody Landscape Group
Franklin County's Reliable Landscape Design & Contracting



 Cabinets Taylor Made Inc.
Lower level bar, Painted gray, Flat Panel, Suspended shelf, Ship lap
Home bar - small contemporary home bar idea in Minneapolis
Home bar - small contemporary home bar idea in Minneapolis
36