
Search results for "Mini split" in Home Design Ideas
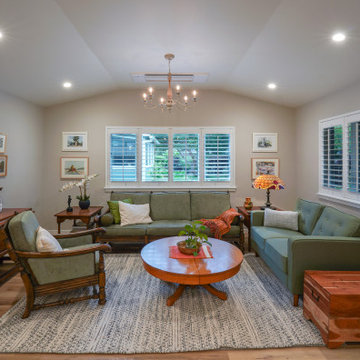
 Golden Visions Design
The main area has vaulted ceiling that rise to a flat ceiling area in the middle. This flat area allow for a ceiling mounted mini split heating and cooling cassette to be mounted in the ceiling.


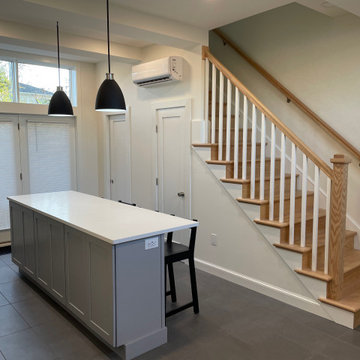
 Beverly Thomas LLC
First floor Kitchen, Half Bath, Water Heater/Under Stair Storage.
Inspiration for a craftsman kitchen remodel in DC Metro
Inspiration for a craftsman kitchen remodel in DC Metro
Find the right local pro for your project



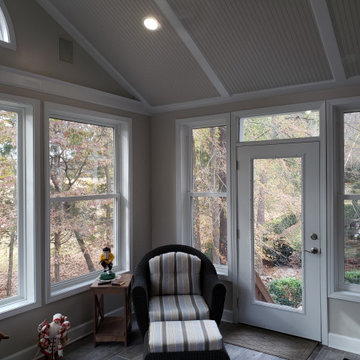
 Vision Remodeling
This nice air-conditioned sun room is level with the house floor, beautiful large Simonton windows, tiled floor, beadboard ceiling, board and batten siding, with a high end LG Artcool mini-split HVAC heat pump unit that is nearly silent and is high efficiency.

Sponsored
Delaware, OH

Buckeye Basements, Inc.
Central Ohio's Basement Finishing ExpertsBest Of Houzz '13-'21
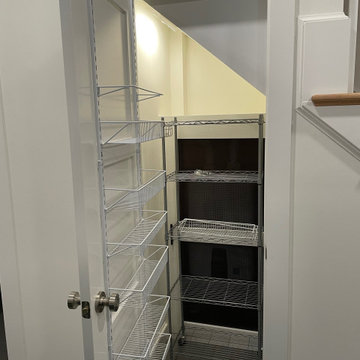 Beverly Thomas LLC
1st floor under stair storage closet with Tankless Water Heater.
Example of an arts and crafts closet design in DC Metro
Example of an arts and crafts closet design in DC Metro
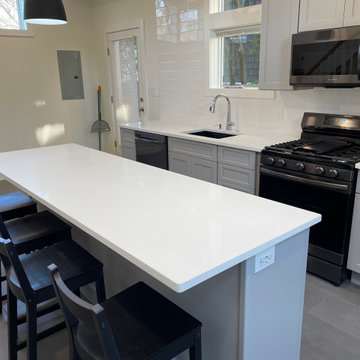 Beverly Thomas LLC
First floor Kitchen, Half Bath, Water Heater/Under Stair Storage.
Inspiration for a craftsman kitchen remodel in DC Metro
Inspiration for a craftsman kitchen remodel in DC Metro
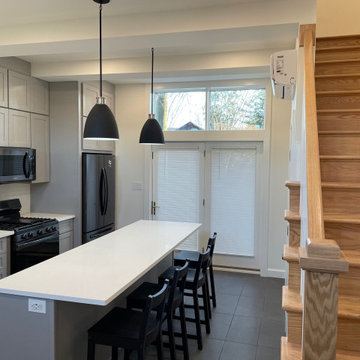 Beverly Thomas LLC
First floor Kitchen, Half Bath, Water Heater/Under Stair Storage.
Kitchen - craftsman kitchen idea in DC Metro
Kitchen - craftsman kitchen idea in DC Metro
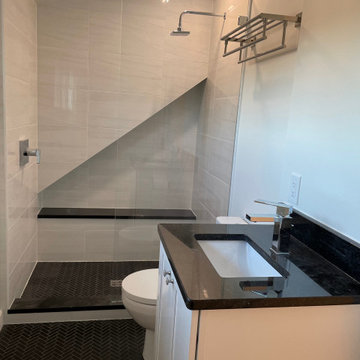 Beverly Thomas LLC
2nd Floor Bath with shower, toilet and sink
Bathroom - craftsman bathroom idea in DC Metro
Bathroom - craftsman bathroom idea in DC Metro
 Go ADU Construction
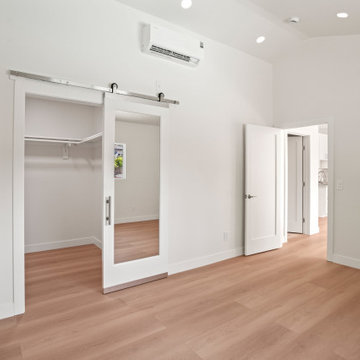
This bright modern bedroom features light wood laminate flooring and crisp white walls under a vaulted ceiling. A white framed sliding door with a large central mirror provides access to the walk-in closet, complemented by a sleek wall-mounted mini split air conditioner.
 United Signature
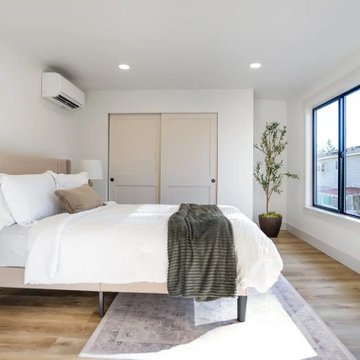
Bedroom in the Beacon Hill rebuild, Seattle WA: black-framed corner picture window, twin sliding closet doors, ductless mini-split and oak plank flooring, staged with a mid-century nightstand. Design-build by United Signature, Everett WA.

Sponsored
Columbus, OH
Free consultation for landscape design!

Peabody Landscape Group
Columbus' Reliable Landscape Design & Contracting
 United Signature
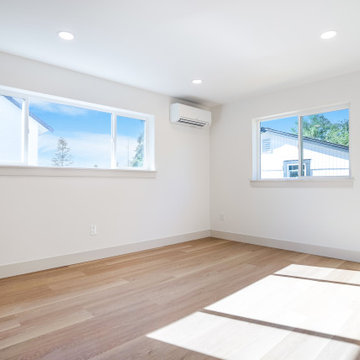
Bedroom in Unit 2 before staging: wide transom window plus a side window, ductless mini-split, recessed lighting, crisp white trim and white oak plank flooring in a new Snohomish, WA farmhouse townhome. Design-build by United Signature, Everett WA.


 Kitchen and Bath on the Isle
Example of a mid-sized classic single-wall travertine floor wet bar design in Tampa with an undermount sink, raised-panel cabinets, medium tone wood cabinets, granite countertops, multicolored backsplash and stone tile backsplash

 Green Diva Designs
Inspiration for a large timeless detached three-car garage workshop remodel in DC Metro
Sponsored
Columbus, OH
Free consultation for landscape design!
Peabody Landscape Group
Columbus' Reliable Landscape Design & Contracting

 Clarum Homes
Inspiration for a contemporary formal and open concept living room remodel in San Francisco
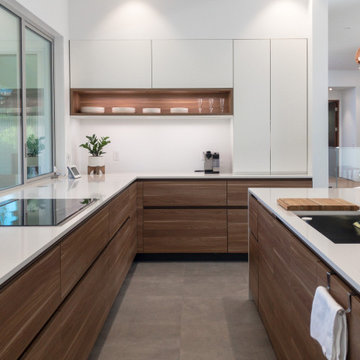
Eat-in kitchen - large modern l-shaped porcelain tile and gray floor eat-in kitchen idea in Los Angeles with an undermount sink, flat-panel cabinets, medium tone wood cabinets, quartz countertops, white backsplash, an island, white countertops and quartz backsplash

 User
Mini Mudroom with Beadboard Backing, Glazed Moldings and Wood Benchtop.
Designed by Michelle Langley and Fabricated/Installed by Closet Factory Washington DC.
40