
Search results for "Mini split" in Home Design Ideas


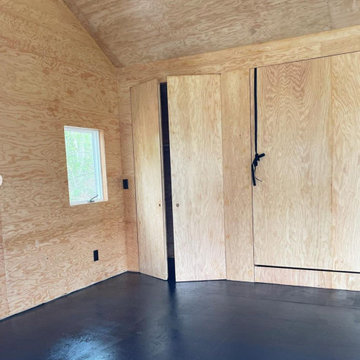


 Studio Hamlet Architects
Kelvin Hughes
Living room - mid-sized traditional light wood floor living room idea in Seattle with gray walls
Living room - mid-sized traditional light wood floor living room idea in Seattle with gray walls
Find the right local pro for your project

 Ace Home Medics, LLC
Finished attic with open office/playroom, carpeting and mini split for heat and ac.
Cottage kids' room photo in Boston
Cottage kids' room photo in Boston
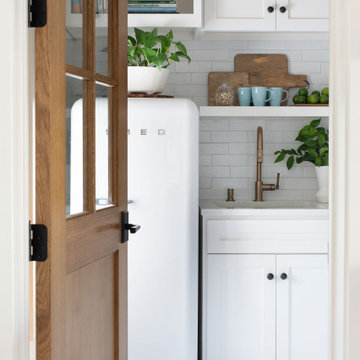


 Green Diva Designs
Inspiration for a large timeless detached three-car garage workshop remodel in DC Metro

 Jess Blackwell Photography
Photo by Jess Blackwell Photography
Inspiration for a transitional single-wall dark wood floor and brown floor home bar remodel in Denver with no sink, shaker cabinets, black cabinets, metal backsplash and white countertops
Inspiration for a transitional single-wall dark wood floor and brown floor home bar remodel in Denver with no sink, shaker cabinets, black cabinets, metal backsplash and white countertops

Sponsored
Delaware, OH

Buckeye Basements, Inc.
Central Ohio's Basement Finishing ExpertsBest Of Houzz '13-'21



 Flavin Architects
Our clients wanted to replace an existing suburban home with a modern house at the same Lexington address where they had lived for years. The structure the clients envisioned would complement their lives and integrate the interior of the home with the natural environment of their generous property. The sleek, angular home is still a respectful neighbor, especially in the evening, when warm light emanates from the expansive transparencies used to open the house to its surroundings. The home re-envisions the suburban neighborhood in which it stands, balancing relationship to the neighborhood with an updated aesthetic.
The floor plan is arranged in a “T” shape which includes a two-story wing consisting of individual studies and bedrooms and a single-story common area. The two-story section is arranged with great fluidity between interior and exterior spaces and features generous exterior balconies. A staircase beautifully encased in glass stands as the linchpin between the two areas. The spacious, single-story common area extends from the stairwell and includes a living room and kitchen. A recessed wooden ceiling defines the living room area within the open plan space.
Separating common from private spaces has served our clients well. As luck would have it, construction on the house was just finishing up as we entered the Covid lockdown of 2020. Since the studies in the two-story wing were physically and acoustically separate, zoom calls for work could carry on uninterrupted while life happened in the kitchen and living room spaces. The expansive panes of glass, outdoor balconies, and a broad deck along the living room provided our clients with a structured sense of continuity in their lives without compromising their commitment to aesthetically smart and beautiful design.


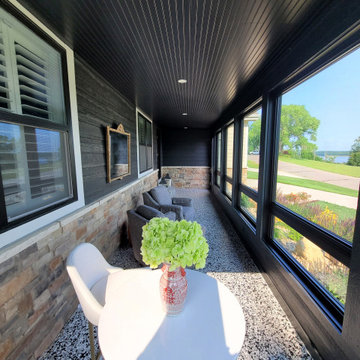
 PDQ CONSTRUCTION INC.
A stunning before and after!
We turned this covered porch into an enclosed porch with large Gerkin windows and a Therma-Tru door to give this customer a relaxing space to hang out but keeping her lake view.
Thank you, Jeff & Joe, for your hard work making this project a reality for this customer!
Another thank you to Michael's Resurfacing, LLC for the amazing flooring and DeBacker's Inc. for the install of the mini split to make this space enjoyable even on those hot summer days!


 ZeroEnergy Design
AWARD WINNING | International Green Good Design Award
OVERVIEW | This home was designed as a primary residence for a family of five in a coastal a New Jersey town. On a tight infill lot within a traditional neighborhood, the home maximizes opportunities for light and space, consumes very little energy, incorporates multiple resiliency strategies, and offers a clean, green, modern interior.
ARCHITECTURE & MECHANICAL DESIGN | ZeroEnergy Design
CONSTRUCTION | C. Alexander Building
PHOTOS | Eric Roth Photography




 Vail General Contractors
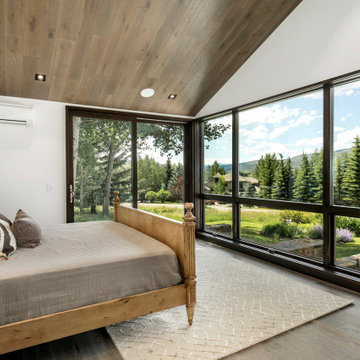
Bedroom - rustic dark wood floor, brown floor, vaulted ceiling and wood ceiling bedroom idea in Denver with white walls

Sponsored
Columbus, OH
Free consultation for landscape design!

Peabody Landscape Group
Columbus' Reliable Landscape Design & Contracting

 Marc Ekhause Home Builder and Custom Renovations
Canvas canopy replacement with arched cedar and copper standing seam entry canopy, four season sun room with a mini split HVAC system, Anderson Windows, New paint. 'After' Photo: Marc Ekhause
 PDQ CONSTRUCTION INC.
A stunning before and after!
We turned this covered porch into an enclosed porch with large Gerkin windows and a Therma-Tru door to give this customer a relaxing space to hang out but keeping her lake view.
Thank you, Jeff & Joe, for your hard work making this project a reality for this customer!
Another thank you to Michael's Resurfacing, LLC for the amazing flooring and DeBacker's Inc. for the install of the mini split to make this space enjoyable even on those hot summer days!

 Sentinel Construction
This wine cellar is a converted from a walk in panty. This was a fun little project that I thoroughly enjoyed putting together for a couple that was a joy to work for. There was a lot of detail that went into this room that the camera can't capture.
45