
Search results for "Mini split" in Home Design Ideas


 HD Squared Architects, LLC
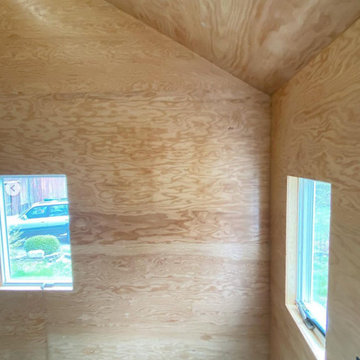
The former jalousie windowed sunken porch was transformed into an office / guest bedroom on the main level. Great for working now, and single level living in the future! A ductless mini split was used to provide heat and cooling since the former sunroom was not connected to the HVAC. The energy efficient ceiling fan is also a benefit.
Chris Zimmer Photography

 The Artisans Group, Inc.
Winner of the 2018 Tour of Homes Best Remodel, this whole house re-design of a 1963 Bennet & Johnson mid-century raised ranch home is a beautiful example of the magic we can weave through the application of more sustainable modern design principles to existing spaces.
We worked closely with our client on extensive updates to create a modernized MCM gem.
Extensive alterations include:
- a completely redesigned floor plan to promote a more intuitive flow throughout
- vaulted the ceilings over the great room to create an amazing entrance and feeling of inspired openness
- redesigned entry and driveway to be more inviting and welcoming as well as to experientially set the mid-century modern stage
- the removal of a visually disruptive load bearing central wall and chimney system that formerly partitioned the homes’ entry, dining, kitchen and living rooms from each other
- added clerestory windows above the new kitchen to accentuate the new vaulted ceiling line and create a greater visual continuation of indoor to outdoor space
- drastically increased the access to natural light by increasing window sizes and opening up the floor plan
- placed natural wood elements throughout to provide a calming palette and cohesive Pacific Northwest feel
- incorporated Universal Design principles to make the home Aging In Place ready with wide hallways and accessible spaces, including single-floor living if needed
- moved and completely redesigned the stairway to work for the home’s occupants and be a part of the cohesive design aesthetic
- mixed custom tile layouts with more traditional tiling to create fun and playful visual experiences
- custom designed and sourced MCM specific elements such as the entry screen, cabinetry and lighting
- development of the downstairs for potential future use by an assisted living caretaker
- energy efficiency upgrades seamlessly woven in with much improved insulation, ductless mini splits and solar gain
Find the right local pro for your project

 Bluestem Remodeling
"Brandon Stengel - www.farmkidstudios.com”
Inspiration for a mid-sized 1950s galley utility room remodel in Minneapolis with flat-panel cabinets, white cabinets, beige walls and a side-by-side washer/dryer
Inspiration for a mid-sized 1950s galley utility room remodel in Minneapolis with flat-panel cabinets, white cabinets, beige walls and a side-by-side washer/dryer



 Jr's Quality Tile & Hardwood LLC
The new master suite has a warm feel with the earth tones. The radiant heat keeps it warm with the mini split for quick heat and cooling.
Example of a large master dark wood floor bedroom design with beige walls
Example of a large master dark wood floor bedroom design with beige walls

Sponsored
Delaware, OH

Buckeye Basements, Inc.
Central Ohio's Basement Finishing ExpertsBest Of Houzz '13-'21



 Loon Rustics LLC
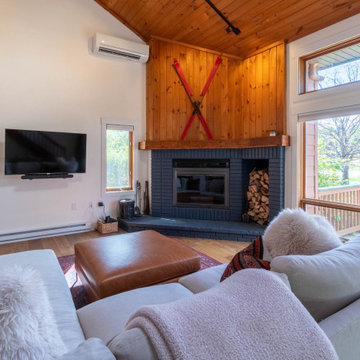
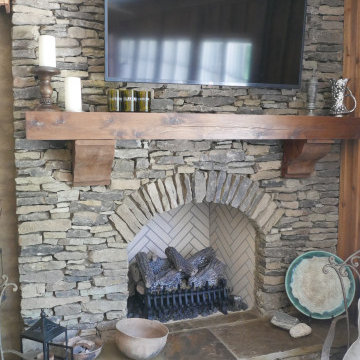
Painted Brick, Antique Barnwood Beam Mantle, Wide Plank White Oak Flooring, New Trim and Mini Split Installation
Inspiration for a scandinavian living room remodel in Burlington
Inspiration for a scandinavian living room remodel in Burlington

 TK Building & Design
Example of a mid-sized classic vinyl floor and brown floor sunroom design with a skylight



 J. Anderson Contracting
Inspiration for a mid-sized transitional master ceramic tile alcove shower remodel in Philadelphia with beige walls

 KST Handyman
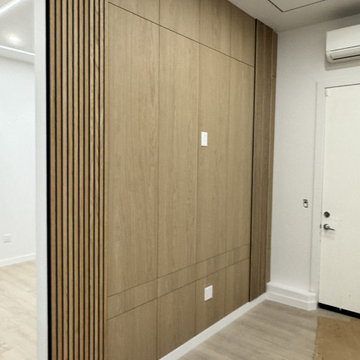
Veneer panels run floor to ceiling beside the entry door, with the mini-split above.
Example of a trendy home office design in San Francisco
Example of a trendy home office design in San Francisco

Sponsored
Columbus, OH
Free consultation for landscape design!

Peabody Landscape Group
Columbus' Reliable Landscape Design & Contracting
 United Signature
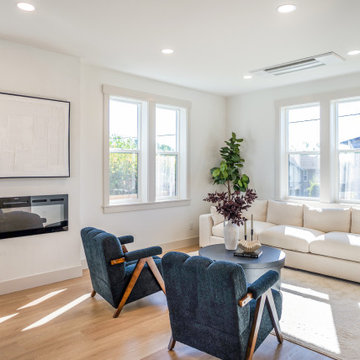
Living room of a new Snohomish, WA farmhouse townhome: wall-mounted linear electric fireplace, paired double-hung windows with wide white trim, a ceiling-cassette mini-split for heating and cooling, and white oak flooring. Design-build by United Signature, Everett WA.

44