
Search results for "Mini split" in Home Design Ideas

Find the right local pro for your project



Sponsored
Columbus, OH
Free consultation for landscape design!

Peabody Landscape Group
Columbus' Reliable Landscape Design & Contracting


 Go ADU Construction
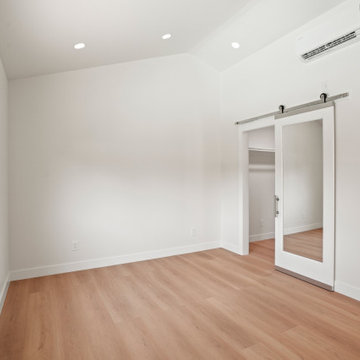
This bright garage conversion bedroom features crisp white walls, vaulted ceilings, and warm light wood flooring. A sliding mirrored barn door with metal hardware opens into a walk-in closet, maximizing space while reflecting natural light from the side window. A wall-mounted mini-split ensures efficient climate control.
 Design and Create Builders
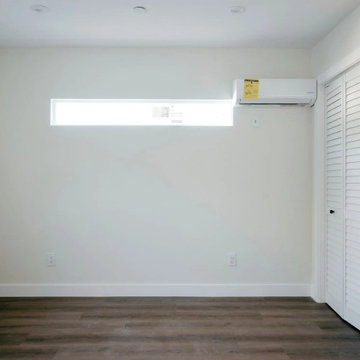
This bright modern conversion features a long horizontal transom window and a white louvered closet door. Dark wood-look flooring contrasts with crisp white walls and baseboards. A wall-mounted ductless mini-split unit provides climate control, creating a clean, minimalist aesthetic within a compact space.
 Go ADU Construction
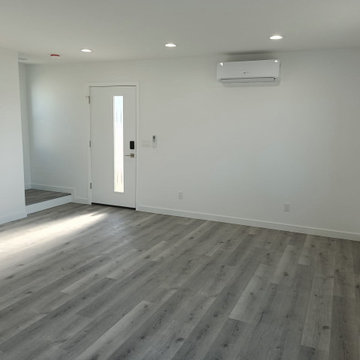
This spacious modern living room features crisp white walls paired with gray wood-look laminate flooring. A white entry door with a vertical glass insert brings in natural light, complemented by recessed ceiling lights, white baseboards, and a wall-mounted mini-split HVAC unit for climate control.

 Steven Allen Designs, LLC
Simply Photography
Mid-sized minimalist kids' gray tile and porcelain tile porcelain tile doorless shower photo in Houston with an undermount sink, flat-panel cabinets, black cabinets, marble countertops, a two-piece toilet and white walls
Mid-sized minimalist kids' gray tile and porcelain tile porcelain tile doorless shower photo in Houston with an undermount sink, flat-panel cabinets, black cabinets, marble countertops, a two-piece toilet and white walls

 Lauren Levant
Design by Lauren Levant, Photography by Bob Narod, for Jennifer Gilmer Kitchen and Bath
2013 Kitchen + Bath Business Kitchen of the Year, Third Place
Inspiration for a rustic u-shaped medium tone wood floor eat-in kitchen remodel in DC Metro with an undermount sink, shaker cabinets, white cabinets, quartz countertops, multicolored backsplash, stone tile backsplash, stainless steel appliances and an island
Inspiration for a rustic u-shaped medium tone wood floor eat-in kitchen remodel in DC Metro with an undermount sink, shaker cabinets, white cabinets, quartz countertops, multicolored backsplash, stone tile backsplash, stainless steel appliances and an island
Sponsored
Columbus, OH
Free consultation for landscape design!
Peabody Landscape Group
Columbus' Reliable Landscape Design & Contracting

 Maine Passive House
This luxurious home is designed by Eric Sokol of Winkelman Architecture. It’s nestled by the side of a pond in the woods and steps down the gentle slope toward the water. The intricate design includes a mix of pine panelling, visible I-beams and big pine timbers. The home has a daylight basement and is framed with double stud walls and TJI rafters. Insulated with blown in cellulose. The house has Loewen triple pane windows and uses Mitsubishi mini splits for heating and cooling.

 Wendel Klein Builders, Inc.
Master suite bedroom in transitional Cambridge townhouse.
Photo by Eric Levin Photography
Bedroom - small transitional master medium tone wood floor bedroom idea in Boston with white walls and no fireplace
Bedroom - small transitional master medium tone wood floor bedroom idea in Boston with white walls and no fireplace


 Maine Passive House
This luxurious home is designed by Eric Sokol of Winkelman Architecture. It’s nestled by the side of a pond in the woods and steps down the gentle slope toward the water. The intricate design includes a mix of pine panelling, visible I-beams and big pine timbers. The home has a daylight basement and is framed with double stud walls and TJI rafters. Insulated with blown in cellulose. The house has Loewen triple pane windows and uses Mitsubishi mini splits for heating and cooling.

Sponsored
Delaware, OH

Buckeye Basements, Inc.
Central Ohio's Basement Finishing ExpertsBest Of Houzz '13-'21

 Vision Ventures, Inc
Four Seasons Room Addition in East Bloomington, IL. Client had an existing deck that we removed to build new structure.
Photos provided by Say Anything Photos in Bloomington IL.

 Realstone Systems
Chris Cooper
Eat-in kitchen - contemporary galley eat-in kitchen idea in Providence with an integrated sink, flat-panel cabinets, medium tone wood cabinets, stainless steel countertops, metal backsplash, metallic backsplash and paneled appliances
Eat-in kitchen - contemporary galley eat-in kitchen idea in Providence with an integrated sink, flat-panel cabinets, medium tone wood cabinets, stainless steel countertops, metal backsplash, metallic backsplash and paneled appliances

49