
Search results for "Mini split" in Home Design Ideas

 Maine Passive House
This luxurious home is designed by Eric Sokol of Winkelman Architecture. It’s nestled by the side of a pond in the woods and steps down the gentle slope toward the water. The intricate design includes a mix of pine panelling, visible I-beams and big pine timbers. The home has a daylight basement and is framed with double stud walls and TJI rafters. Insulated with blown in cellulose. The house has Loewen triple pane windows and uses Mitsubishi mini splits for heating and cooling.

Find the right local pro for your project
 Beverly Thomas LLC
Coffee bar in primary suite.
Inspiration for a contemporary home bar remodel in DC Metro
Inspiration for a contemporary home bar remodel in DC Metro
 Before and After Builders, Inc.
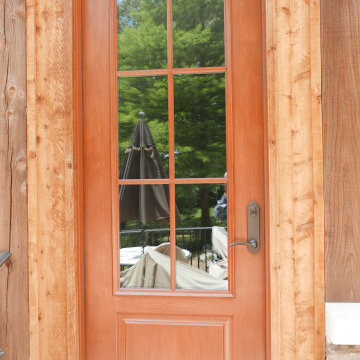
Provia Signet Series 8' fiberglass door!
Mid-sized southwest limestone floor and multicolored floor sunroom photo with a standard fireplace, a stacked stone fireplace and a standard ceiling
Mid-sized southwest limestone floor and multicolored floor sunroom photo with a standard fireplace, a stacked stone fireplace and a standard ceiling

Sponsored
Delaware, OH

Buckeye Basements, Inc.
Central Ohio's Basement Finishing ExpertsBest Of Houzz '13-'21

 Ace Home Medics, LLC
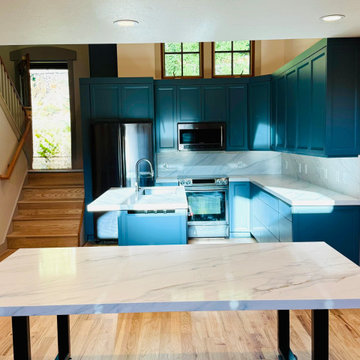
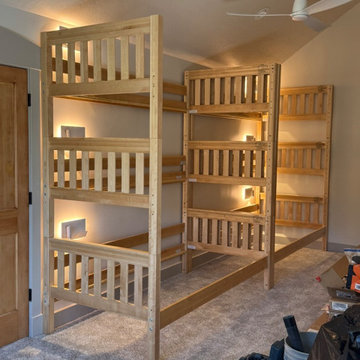
Finished basement includes bedroom, playroom, new steps, floating floor and mini split for heat and ac.
Example of a farmhouse basement design in Boston
Example of a farmhouse basement design in Boston



 USA BUILDERS
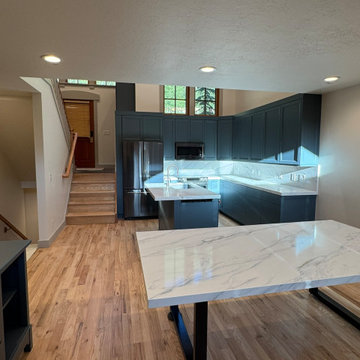
Small minimalist u-shaped brown floor kitchen photo in Los Angeles with shaker cabinets, white cabinets, gray backsplash, stainless steel appliances and beige countertops

Sponsored
Columbus, OH
Free consultation for landscape design!

Peabody Landscape Group
Columbus' Reliable Landscape Design & Contracting


 Go ADU Construction
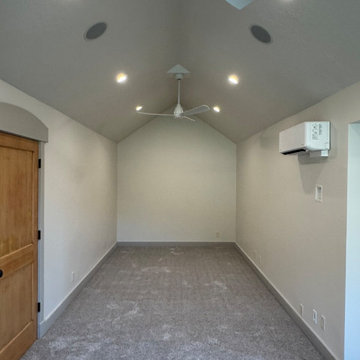
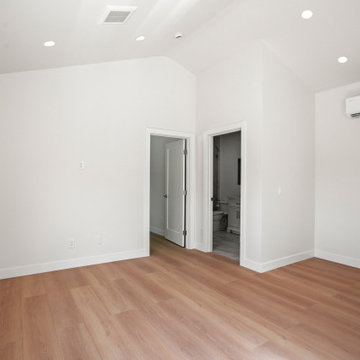
This bright detached garage conversion features warm medium-toned wood laminate flooring paired with crisp white walls and vaulted ceilings. Recessed lighting illuminates the open bedroom space, while doorways lead to an adjoining bathroom. A wall-mounted mini split air conditioner ensures climate control in this functional living area.

 William Roslansky Architect
Sustainability issues include 8" staggered stud clueless filled walls, and extra attention paid toward tightening the air envelope. The middle floor system is framed with web joists which facilitate ducting the mini split air conditioning and Zehnder heat recovery ventilation system. The roof has 12" of cellulose underscored with 4" of rigid foam. The photovoltaic array covers half the roof and is ample for the needs of the house.
Building a house in a flood zone poses challenges for locating HVAC equipment but the mini splits have a nice system for attaching them to the outside wall of the house, high enough to avoid water inundation and low enough for servicing.
52