
Search results for "Mini split" in Home Design Ideas




Find the right local pro for your project

 Wright Builders, Inc.
Melissa Caldwell
Example of a mid-sized mountain style blue three-story concrete fiberboard gable roof design in Boston with a shingle roof
Example of a mid-sized mountain style blue three-story concrete fiberboard gable roof design in Boston with a shingle roof
 Mike Larkin Architecture
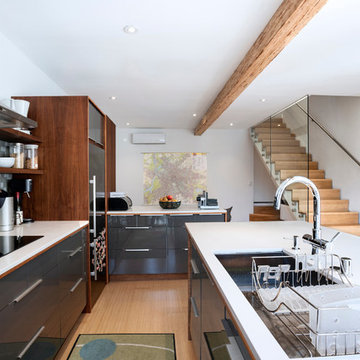
The new stair leads up to the front door of the house.
Note mini-split heating system at wall, which can also cool spaces. The engineered wood beam replaced a row of wood posts. Cabinets by Ikea.
Structural Engineering by Joey Roca.

 Align Design LLC
Basement - mid-sized eclectic walk-out laminate floor and gray floor basement idea with gray walls and no fireplace

 Walker Woodworking
WW Photography
Elegant kitchen photo in Charlotte with raised-panel cabinets, beige cabinets, paneled appliances, multicolored backsplash and slate backsplash
Elegant kitchen photo in Charlotte with raised-panel cabinets, beige cabinets, paneled appliances, multicolored backsplash and slate backsplash

Sponsored
Columbus, OH
Free consultation for landscape design!

Peabody Landscape Group
Franklin County's Reliable Landscape Design & Contracting

 Beverly Thomas LLC
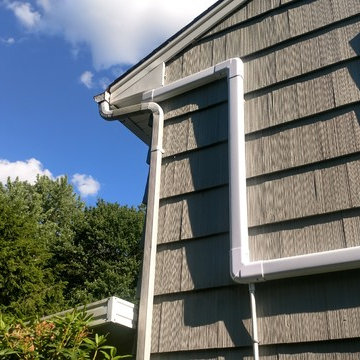
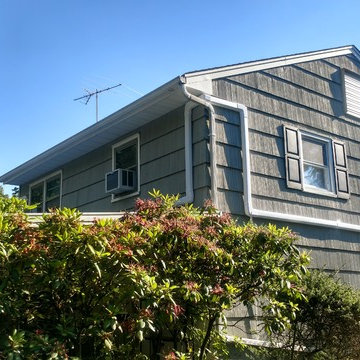
Finished Wall of existing house including HVAC Mini Split Heat Pump.
Family room - scandinavian family room idea in DC Metro
Family room - scandinavian family room idea in DC Metro



Sponsored
Delaware, OH

Buckeye Basements, Inc.
Central Ohio's Basement Finishing ExpertsBest Of Houzz '13-'21

 Pike Properties
Open concept kitchen - large coastal l-shaped medium tone wood floor and brown floor open concept kitchen idea in Charlotte with a farmhouse sink, gray cabinets, marble countertops, blue backsplash, glass tile backsplash, paneled appliances, an island and white countertops


27