
Search results for "Mini split" in Home Design Ideas

 Wright Builders, Inc.
Melissa Caldwell
Example of a mid-sized mountain style blue three-story concrete fiberboard gable roof design in Boston with a shingle roof
Example of a mid-sized mountain style blue three-story concrete fiberboard gable roof design in Boston with a shingle roof
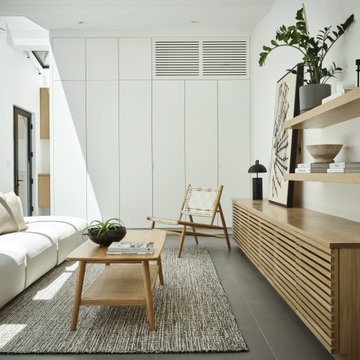
 building Lab, inc.
Silicon Valley ADU: modern living room with built-in cabinets and shelving.
building Lab is a design build firm specialized in modern architecture.
Example of a large minimalist open concept porcelain tile, gray floor and vaulted ceiling living room design in San Francisco with white walls and a wall-mounted tv
Example of a large minimalist open concept porcelain tile, gray floor and vaulted ceiling living room design in San Francisco with white walls and a wall-mounted tv


Find the right local pro for your project
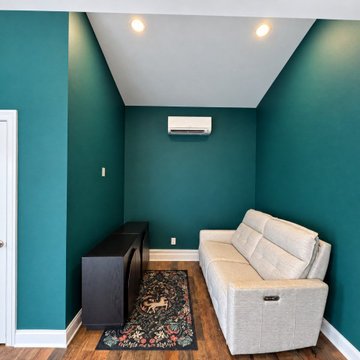
 WA Construct
A teal-walled lounge with a ductless mini-split and natural light. Part of a new construction project by WA Construct in Madison, NJ.
Trendy home design photo in New York
Trendy home design photo in New York

 Chalk Hill LLC
Coffered ceiling adds volume and interest to a guest bedroom. Built-in wall valances permit blinds to retract fully out of view. Hardwood floor is barefoot friendly following pool use. Ceiling-mounted mini-split air conditioning system regulates temperature separately for each room.



Sponsored
Delaware, OH

Buckeye Basements, Inc.
Central Ohio's Basement Finishing ExpertsBest Of Houzz '13-'21

 CliqStudios Cabinets
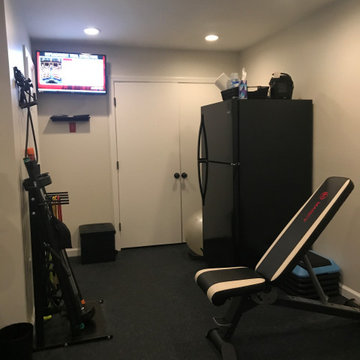
CliqStudios cabinets featured in project by Simone Development, Southington, CT. https://www.facebook.com/SimoneDevelopmentLLC


 RDS Homes LLC
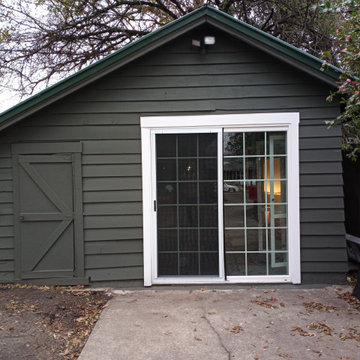
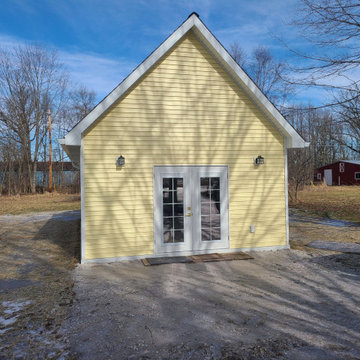
16x28' outbuilding to be used as a Studio. Electric heated floor, Mini split A/C.
Inspiration for a mid-sized farmhouse detached studio / workshop shed remodel in Detroit
Inspiration for a mid-sized farmhouse detached studio / workshop shed remodel in Detroit


Sponsored
Columbus, OH
Free consultation for landscape design!

Peabody Landscape Group
Franklin County's Reliable Landscape Design & Contracting

 Duet Design Group
A contemporary mountain home: Lounge Area, Photo by Eric Lucero Photography
Small trendy medium tone wood floor living room photo in Denver with a metal fireplace, no tv, white walls and a ribbon fireplace
Small trendy medium tone wood floor living room photo in Denver with a metal fireplace, no tv, white walls and a ribbon fireplace

 LDB HOMES LLC
Master bedroom with European white oak floor. Gas fireplace and white oak built in shelving. Large windows for natural light and ductless mini splits for temperature control.

 Wow! Factor Staging Rentals
Monique de la Cruz of Cozy and Candid
Seated home bar - large transitional single-wall light wood floor seated home bar idea in Vancouver with an undermount sink, recessed-panel cabinets, black cabinets, granite countertops and mirror backsplash
Seated home bar - large transitional single-wall light wood floor seated home bar idea in Vancouver with an undermount sink, recessed-panel cabinets, black cabinets, granite countertops and mirror backsplash

Sponsored
Columbus, OH
Free consultation for landscape design!
Peabody Landscape Group
Franklin County's Reliable Landscape Design & Contracting
 Before and After Builders, Inc.
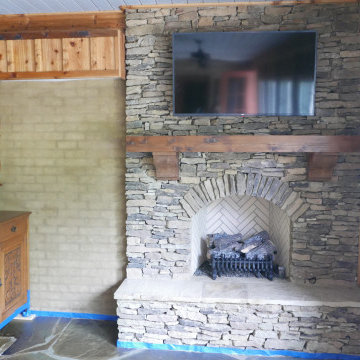
Arkansas stacked stone fireplace with gas logs, and cedar mantle with corbels! Mini-split HVAC system to left of fireplace!
Example of a mid-sized southwest limestone floor and multicolored floor sunroom design with a standard fireplace, a stacked stone fireplace and a standard ceiling
Example of a mid-sized southwest limestone floor and multicolored floor sunroom design with a standard fireplace, a stacked stone fireplace and a standard ceiling

 Jim O'Brien Architects
Example of a classic u-shaped dark wood floor seated home bar design in New York with wood countertops, mirror backsplash and brown countertops

 The Interior Edge
Eat-in kitchen - large transitional galley light wood floor eat-in kitchen idea in Bridgeport with glass-front cabinets, medium tone wood cabinets, multicolored backsplash, stainless steel appliances, a double-bowl sink, granite countertops, an island and black countertops
24