
Search results for "Mini split" in Home Design Ideas




Find the right local pro for your project

 BARRETT STUDIO architects
Photo by Daniel O'Connor Photography
Family room - small transitional open concept family room idea in Denver with white walls
Family room - small transitional open concept family room idea in Denver with white walls
 LG Squared, Inc.
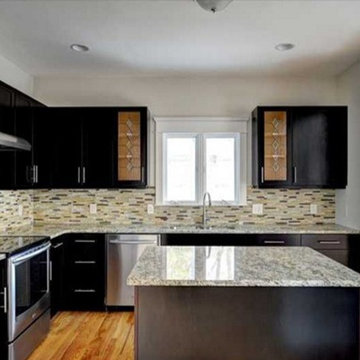
Mid-sized arts and crafts l-shaped dark wood floor enclosed kitchen photo in Atlanta with a drop-in sink, shaker cabinets, dark wood cabinets, granite countertops, stainless steel appliances, an island and glass tile backsplash
Mid-sized arts and crafts l-shaped dark wood floor enclosed kitchen photo in Atlanta with a drop-in sink, shaker cabinets, dark wood cabinets, granite countertops, stainless steel appliances, an island and glass tile backsplash

 Ingenuity, LLC
2774 SF 4 BEDROOM 3.5 BATH OPEN FLOOR PLAN. MASTER ON THE MAIN AND AN UPSTAIRS SUITE. UPSTAIRS ALSO HAS A DEN AND 2 MORE BEDROOMS AND A FULL BATH. ALL ELECTRIC WITH HEAT PUMP WATER HEATER AND FUGITZU HEATING AND COOLING MINI SPLIT SYSTEM. AVERAGE TOTAL MONTHLY ELECTRIC BILL IS $130.00

 AT6 Architecture + Design Build
Small trendy medium tone wood floor and brown floor great room photo in San Francisco with white walls and no fireplace

Sponsored
Columbus, OH
Free consultation for landscape design!

Peabody Landscape Group
Columbus' Reliable Landscape Design & Contracting
 Revive and Renew Remodeling LLC
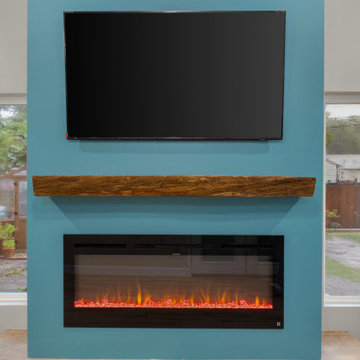
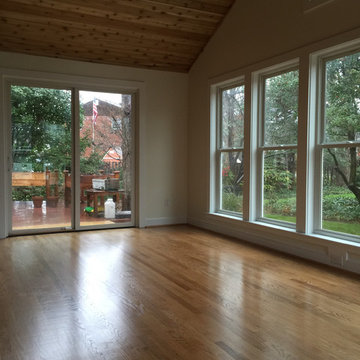
We converted these homeowner's existing covered patio into an air-conditioned living space and replace the siding around the entire house. We used both board & batten and lap siding. This new room has closed-cell spray foam, as well as abundant natural light via 9 windows & a french door.


 TDS Custom Construction
Beth Skogen Photography
Mid-sized transitional indoor tile and rectangular lap pool house photo
Mid-sized transitional indoor tile and rectangular lap pool house photo


 TDS Custom Construction
Beth Skogen Photography
Inspiration for a mid-sized transitional indoor tile and rectangular lap pool house remodel
Inspiration for a mid-sized transitional indoor tile and rectangular lap pool house remodel
 Peter McAvoy
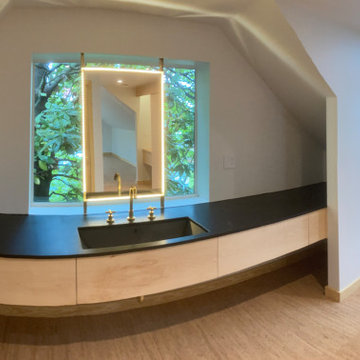
Wide-angle view of the master bathroom with large vanity with paperstone countertop, solid brass fixtures, custom-built maple drawers, and a custom-made, solid brass mirror frame with embedded LEDs in front of fixed Marvin window. Also note the Panasonic mini-split heat pump, Japanese-made cedar bathtub, and wall-hung towel warmer
Sponsored
Columbus, OH
Free consultation for landscape design!
Peabody Landscape Group
Columbus' Reliable Landscape Design & Contracting





Sponsored
Delaware, OH

Buckeye Basements, Inc.
Central Ohio's Basement Finishing ExpertsBest Of Houzz '13-'21
 Envinity, Inc.
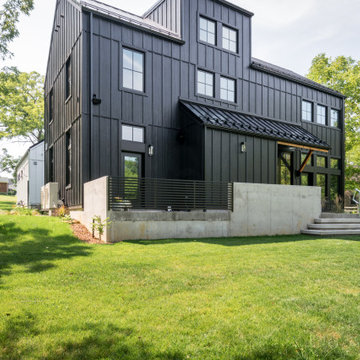
Adjacent to the main home is a 798 square foot cottage for more private living.
In partnership with StudioMNMLST
Architect: Darla Lindberg
Example of a country black exterior home design with a metal roof and a black roof
Example of a country black exterior home design with a metal roof and a black roof

 LG Squared, Inc.
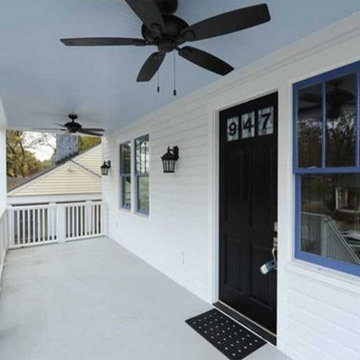
Inspiration for a mid-sized craftsman front yard home design remodel in Atlanta with a roof extension
Inspiration for a mid-sized craftsman front yard home design remodel in Atlanta with a roof extension
61