
Search results for "Mini split" in Home Design Ideas

 Ed Ensign Contracting
Country brown tile and stone tile freestanding bathtub photo in New York with a drop-in sink, furniture-like cabinets, white cabinets and marble countertops

 Align Design LLC
Example of a mid-sized eclectic walk-out laminate floor and gray floor basement design with gray walls and no fireplace
 Align Design LLC
Inspiration for a mid-sized eclectic walk-out laminate floor and gray floor basement remodel with gray walls and no fireplace
Find the right local pro for your project
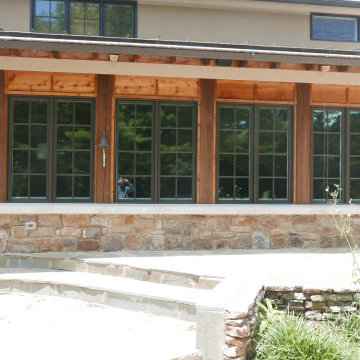
 Before and After Builders, Inc.
Windsor casement windows, Provia Signet Series 8' fiberglass door, and stone knee wall with limestone caps on exterior!
Sunroom - mid-sized southwestern limestone floor and multicolored floor sunroom idea with a standard fireplace, a stacked stone fireplace and a standard ceiling
Sunroom - mid-sized southwestern limestone floor and multicolored floor sunroom idea with a standard fireplace, a stacked stone fireplace and a standard ceiling
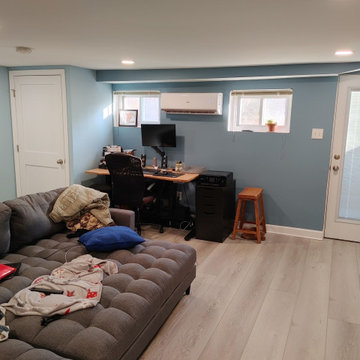
 Beverly Thomas LLC
Finished rec room/office. Small closet in corner is for Combination Tankless Boiler/Hot Water.
Trendy basement photo in DC Metro
Trendy basement photo in DC Metro


 TDS Custom Construction
Beth Skogen Photography
Mid-sized transitional indoor tile and rectangular lap pool house photo
Mid-sized transitional indoor tile and rectangular lap pool house photo

Sponsored
Delaware, OH

Buckeye Basements, Inc.
Central Ohio's Basement Finishing ExpertsBest Of Houzz '13-'21

 FBC Remodel
©Finished Basement Company
Arched opening under stairs into kid's private play area
Large transitional look-out carpeted and beige floor basement photo in Chicago with gray walls, a standard fireplace and a stone fireplace
Large transitional look-out carpeted and beige floor basement photo in Chicago with gray walls, a standard fireplace and a stone fireplace
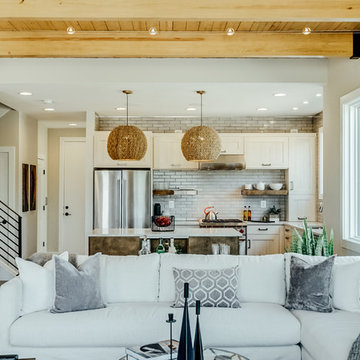

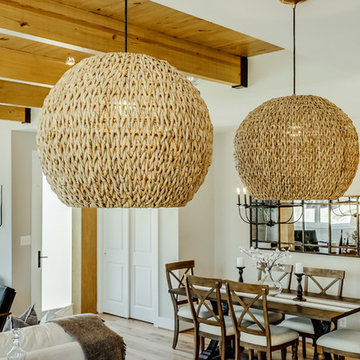
 Envinity, Inc.
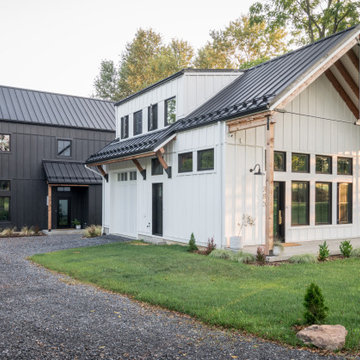
Adjacent to the main home is a 798 square foot cottage for more private living.
In partnership with StudioMNMLST
Architect: Darla Lindberg
Inspiration for a cottage white exterior home remodel with a metal roof and a black roof
Inspiration for a cottage white exterior home remodel with a metal roof and a black roof

 MLW Stone
Builder Ronny Ross utilized our stone throughout his stately, Georgia home.
Example of a tuscan u-shaped eat-in kitchen design in Atlanta with an undermount sink, furniture-like cabinets, white cabinets, marble countertops, white backsplash, stone tile backsplash and paneled appliances
Example of a tuscan u-shaped eat-in kitchen design in Atlanta with an undermount sink, furniture-like cabinets, white cabinets, marble countertops, white backsplash, stone tile backsplash and paneled appliances

 Carpet Barn
Example of a mid-sized trendy porcelain tile and multicolored floor great room design in Little Rock with gray walls and no fireplace

Sponsored
Columbus, OH
Free consultation for landscape design!

Peabody Landscape Group
Columbus' Reliable Landscape Design & Contracting
 Envinity, Inc.
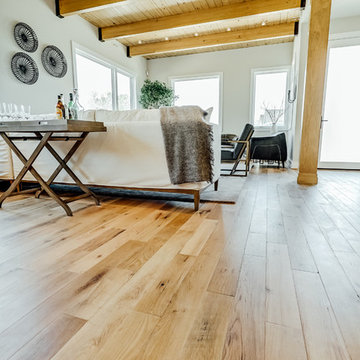
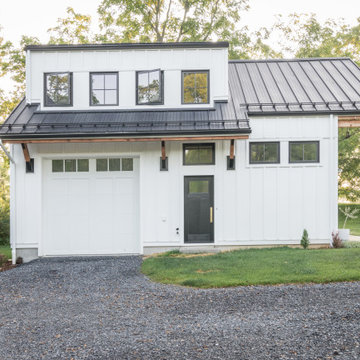
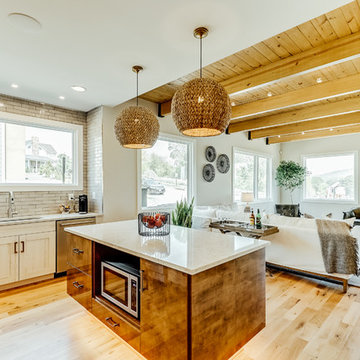
Adjacent to the main home is a 798 square foot cottage for more private living.
In partnership with StudioMNMLST
Architect: Darla Lindberg

 Bancroft Kitchen & Bath
-Shiplap cathedral ceiling
-Trim work and wrap posts, interior and exterior
-Install 4 can lights
1 Ceiling fan
4 Outlets
-Mini-split unit
-Paint interior and exterior
-Victorian East Storm Door
-Pella custom fiberglass windows
Transom, slider and lower window
 TDS Custom Construction
Beth Skogen Photography
Inspiration for a mid-sized transitional indoor tile and rectangular lap pool house remodel
Inspiration for a mid-sized transitional indoor tile and rectangular lap pool house remodel
Sponsored
Columbus, OH
Free consultation for landscape design!
Peabody Landscape Group
Columbus' Reliable Landscape Design & Contracting
 TDS Custom Construction
Beth Skogen Photography
Pool house - mid-sized transitional indoor tile and rectangular lap pool house idea
Pool house - mid-sized transitional indoor tile and rectangular lap pool house idea
65