
Search results for "Mini split" in Home Design Ideas
 Envinity, Inc.
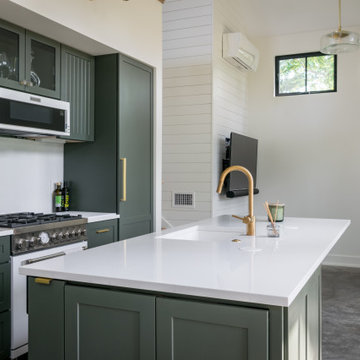
Cottage/In-Law Unit/Kitchen
In partnership with StudioMNMLST
Architect: Darla Lindberg
Kitchen - country kitchen idea
Kitchen - country kitchen idea


 Bellingham Bay Builders
Design by Haven Design Workshop
Photography by Radley Muller Photography
Inspiration for a large contemporary light wood floor and brown floor hallway remodel in Seattle with white walls
Inspiration for a large contemporary light wood floor and brown floor hallway remodel in Seattle with white walls
Find the right local pro for your project

 TDS Custom Construction
Beth Skogen Photography
Mid-sized transitional indoor tile and rectangular lap pool house photo
Mid-sized transitional indoor tile and rectangular lap pool house photo
 Architectural Squared
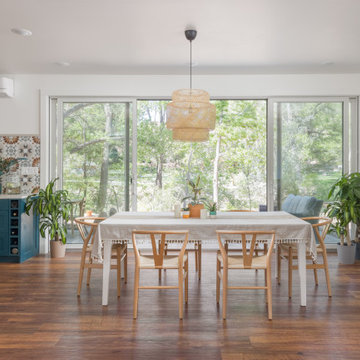
Example of a mid-sized eclectic medium tone wood floor kitchen/dining room combo design with white walls

 TMK Remodeling
Radiant heated floor provides comfy warmth.
Inspiration for a small timeless l-shaped slate floor eat-in kitchen remodel in Boston with a double-bowl sink, shaker cabinets, white cabinets, quartz countertops, stainless steel appliances and no island
Inspiration for a small timeless l-shaped slate floor eat-in kitchen remodel in Boston with a double-bowl sink, shaker cabinets, white cabinets, quartz countertops, stainless steel appliances and no island

 Re:Vision Architecture
First Floor open floor plan includes living room, dining area, and kitchen with breakfast bar.
Photo Credit: Juergen Lunkwitz
Inspiration for a mid-sized modern single-wall medium tone wood floor eat-in kitchen remodel in Philadelphia with an undermount sink, flat-panel cabinets, medium tone wood cabinets, quartzite countertops, stainless steel appliances and an island
Inspiration for a mid-sized modern single-wall medium tone wood floor eat-in kitchen remodel in Philadelphia with an undermount sink, flat-panel cabinets, medium tone wood cabinets, quartzite countertops, stainless steel appliances and an island

Sponsored
Columbus, OH
Free consultation for landscape design!

Peabody Landscape Group
Franklin County's Reliable Landscape Design & Contracting

 Colin Healy Design LLC
The tall, angled windows expand the view of the garden and bring light deep into the Kitchen.
Example of a mid-sized arts and crafts kitchen/dining room combo design in New York with raised-panel cabinets, medium tone wood cabinets, granite countertops, white backsplash and an island
Example of a mid-sized arts and crafts kitchen/dining room combo design in New York with raised-panel cabinets, medium tone wood cabinets, granite countertops, white backsplash and an island

 Wow! Factor Staging Rentals
Large transitional u-shaped dark wood floor seated home bar photo in Vancouver with an undermount sink, glass-front cabinets, dark wood cabinets, quartz countertops and mirror backsplash


 Interior Transformations
Kenneth M. Wyner Photography, Inc.
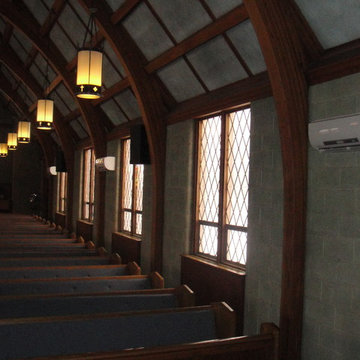
Inspiration for a mid-sized timeless u-shaped linoleum floor and beige floor eat-in kitchen remodel in Baltimore with a single-bowl sink, shaker cabinets, medium tone wood cabinets, granite countertops, stainless steel appliances and a peninsula
Inspiration for a mid-sized timeless u-shaped linoleum floor and beige floor eat-in kitchen remodel in Baltimore with a single-bowl sink, shaker cabinets, medium tone wood cabinets, granite countertops, stainless steel appliances and a peninsula
 Alair Homes Hunt Country
Nova Virtual Tours
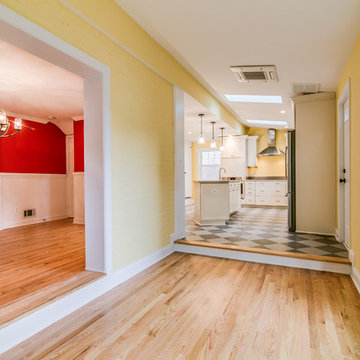
Inspiration for a contemporary home design remodel in DC Metro
Inspiration for a contemporary home design remodel in DC Metro
 Evercrest LLC
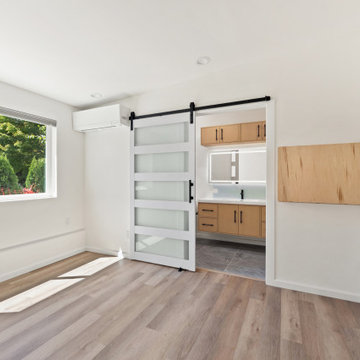
Second ADU bedroom with a large window, ductless mini-split and a frosted-glass barn door to the hall. View Ridge, Seattle - by Evercrest.
Transitional bedroom photo in Seattle
Transitional bedroom photo in Seattle
Sponsored
Columbus, OH
Free consultation for landscape design!
Peabody Landscape Group
Franklin County's Reliable Landscape Design & Contracting

 MOA Michael Office of Architecture
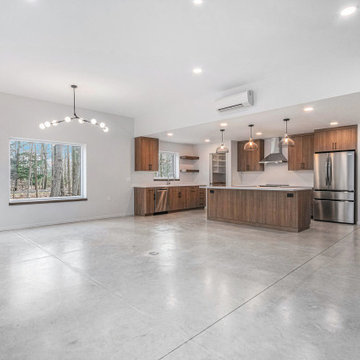
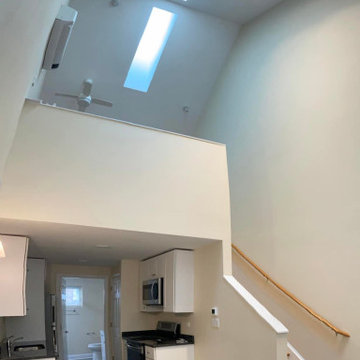
Interior View | Center Unit
Small loft-style concrete floor, gray floor, vaulted ceiling and shiplap wall family room photo in Chicago
Small loft-style concrete floor, gray floor, vaulted ceiling and shiplap wall family room photo in Chicago

 Before and After Builders, Inc.
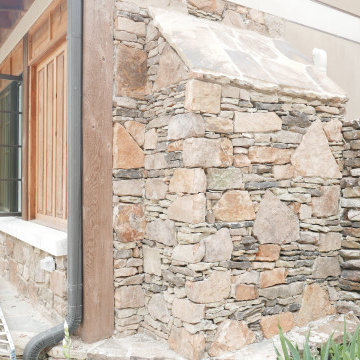
Windsor casement windows, stone fireplace and stone knee wall with limestone caps on exterior!
Sunroom - mid-sized southwestern limestone floor and multicolored floor sunroom idea with a standard fireplace, a stacked stone fireplace and a standard ceiling
Sunroom - mid-sized southwestern limestone floor and multicolored floor sunroom idea with a standard fireplace, a stacked stone fireplace and a standard ceiling


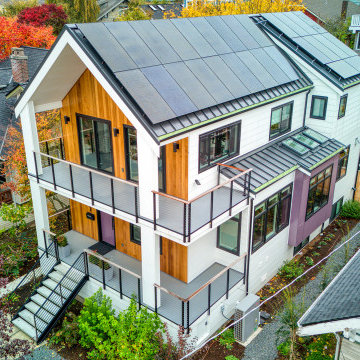
 Studio DEC
Example of a mid-sized trendy white two-story mixed siding gable roof design in Seattle with a metal roof and a gray roof
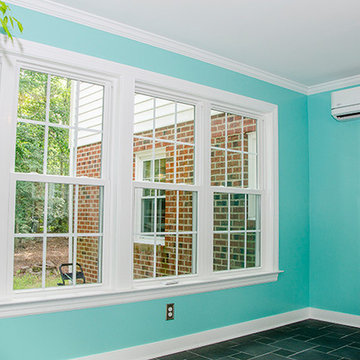
 Balducci Additions & Remodeling
Sunroom Home Addition with a Carrier 23 Seer Mini-Split System
Inspiration for a mid-sized transitional ceramic tile and gray floor home design remodel in Richmond with no fireplace and a standard ceiling
Inspiration for a mid-sized transitional ceramic tile and gray floor home design remodel in Richmond with no fireplace and a standard ceiling
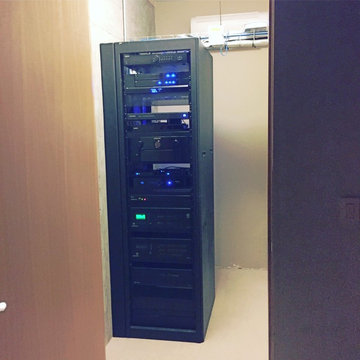
 Infinite Audio and Video
This component rack replaced an inferior unit that was on wheels. Now the rack is attached to the floor and is seismic rated for an earth quake. All cabling is routed over head so access is easy. The room closes off and has a small dedicated mini split air conditioner.
59