
Search results for "Mini split" in Home Design Ideas
 Revive and Renew Remodeling LLC
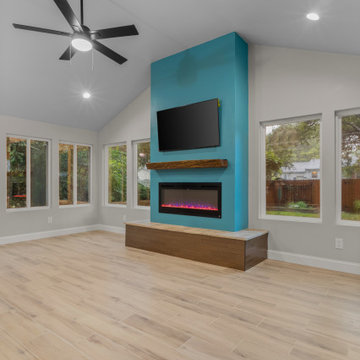
We converted these homeowner's existing covered patio into an air-conditioned living space and replace the siding around the entire house. We used both board & batten and lap siding. This new room has closed-cell spray foam, as well as abundant natural light via 9 windows & a french door.
 Revive and Renew Remodeling LLC
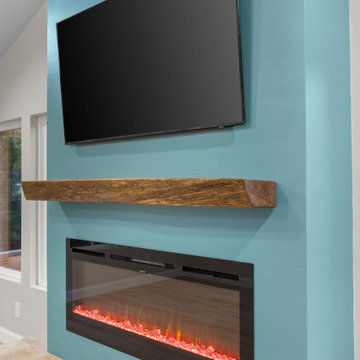
We converted these homeowner's existing covered patio into an air-conditioned living space and replace the siding around the entire house. We used both board & batten and lap siding. This new room has closed-cell spray foam, as well as abundant natural light via 9 windows & a french door.

 Steven Allen Designs, LLC
Simply Photography
Inspiration for a mid-sized modern l-shaped porcelain tile eat-in kitchen remodel in Houston with a single-bowl sink, flat-panel cabinets, black cabinets, marble countertops, white backsplash, glass tile backsplash, stainless steel appliances and an island
Inspiration for a mid-sized modern l-shaped porcelain tile eat-in kitchen remodel in Houston with a single-bowl sink, flat-panel cabinets, black cabinets, marble countertops, white backsplash, glass tile backsplash, stainless steel appliances and an island
Find the right local pro for your project


 Revive and Renew Remodeling LLC
We converted these homeowner's existing covered patio into an air-conditioned living space and replace the siding around the entire house. We used both board & batten and lap siding. This new room has closed-cell spray foam, as well as abundant natural light via 9 windows & a french door.

 Ferguson Bath, Kitchen & Lighting Gallery
Mid-sized transitional master beige tile travertine floor and beige floor doorless shower photo in Hawaii with shaker cabinets, dark wood cabinets, beige walls, an undermount sink and solid surface countertops

 Vision Ventures, Inc
Four Seasons Room Addition in East Bloomington, IL. Client had an existing deck that we removed to build new structure.
Photos provided by Say Anything Photos in Bloomington IL.

Sponsored
Columbus, OH
Free consultation for landscape design!

Peabody Landscape Group
Columbus' Reliable Landscape Design & Contracting

 Liadesign
Small minimalist single-wall ceramic tile eat-in kitchen photo in Milan with a double-bowl sink, flat-panel cabinets, dark wood cabinets, white backsplash, stainless steel appliances and no island
Small minimalist single-wall ceramic tile eat-in kitchen photo in Milan with a double-bowl sink, flat-panel cabinets, dark wood cabinets, white backsplash, stainless steel appliances and no island

 TDS Custom Construction
Beth Skogen Photography
Mid-sized transitional indoor tile and rectangular lap pool house photo
Mid-sized transitional indoor tile and rectangular lap pool house photo


 Envinity, Inc.
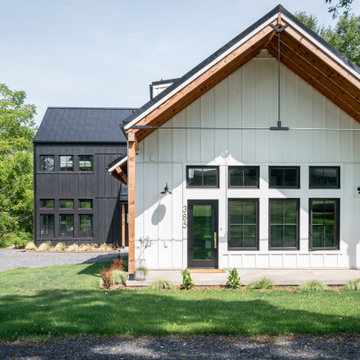
Adjacent to the main home is a 798 square foot cottage for more private living.
In partnership with StudioMNMLST
Architect: Darla Lindberg

 Designer Builders Inc.
Jason Hall Photography
Inspiration for a mid-sized contemporary master medium tone wood floor and multicolored floor bedroom remodel in Louisville with gray walls
Inspiration for a mid-sized contemporary master medium tone wood floor and multicolored floor bedroom remodel in Louisville with gray walls


Sponsored
Delaware, OH

Buckeye Basements, Inc.
Central Ohio's Basement Finishing ExpertsBest Of Houzz '13-'21

 Caves Kitchens
This peninsula is the perfect size for a couple sitting places and the design allows for more surface area when working and storage space underneath.
The three pendant lights above provide additional lighting and the sleek silver matches the cabinetry's hardware.
-Allison Caves, CKD
Caves Kitchens

 Align Design LLC
Mid-sized eclectic walk-out laminate floor and gray floor basement photo with gray walls and no fireplace
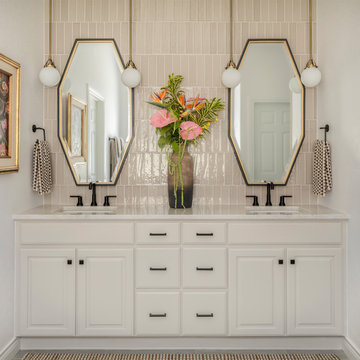
 Rowe Interior Design, LLC
A neutral bathroom remodel with character, warmth and a timeless feel.
Mid-sized transitional bathroom photo in Denver
Mid-sized transitional bathroom photo in Denver
 TDS Custom Construction
Beth Skogen Photography
Pool house - mid-sized transitional indoor tile and rectangular lap pool house idea
Pool house - mid-sized transitional indoor tile and rectangular lap pool house idea



 L.EvansDesignGroup,inc
Tower of Power.
Example of a 1950s yellow tile and subway tile alcove shower design in Portland
Example of a 1950s yellow tile and subway tile alcove shower design in Portland
 TDS Custom Construction
Beth Skogen Photography
Inspiration for a mid-sized transitional indoor tile and rectangular lap pool house remodel
Inspiration for a mid-sized transitional indoor tile and rectangular lap pool house remodel

 User
Coffered ceiling with lighting fixture from Dot and Bo, Amish made dining set, Halcyon mini-split heat pump, natural maple engineered wood floors
Kim Mousseau
64