
Search results for "Mini split" in Home Design Ideas

 Karissa Mae Wade Design
Inspiration for a large transitional galley dark wood floor open concept kitchen remodel in Austin with a farmhouse sink, raised-panel cabinets, blue cabinets, marble countertops, white backsplash, ceramic backsplash, stainless steel appliances and an island

 ZeroEnergy Design
Large trendy open concept light wood floor and beige floor living room photo in Boston with white walls, a ribbon fireplace and a stone fireplace

 Align Design LLC
Basement - mid-sized eclectic walk-out laminate floor and gray floor basement idea with gray walls and no fireplace
Find the right local pro for your project
 MHC Remodeling Pros
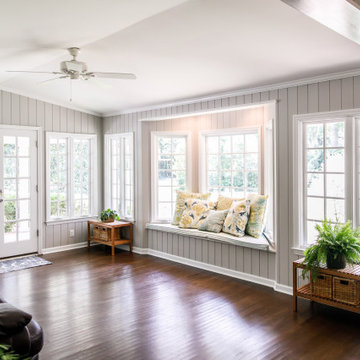
The customer wanted a bright sunroom to read, do crafts and use as additional space for their family (six grandkids and growing). She doesn't do well in extreme hot or cold, so we enclosed the existing covered porch and installed a climate controlling unit called a Mini-Split.

 Moss Yaw Design studio
Staggered concrete steps at the coastal California landscaping create visual interest at the pedestrian approach. Basalt inlay at the stair nosing and joints reflects the cool tones of the native landscaping and new architectural material palette.
jimmy cheng photography

Mid-sized mountain style open concept medium tone wood floor living room library photo in DC Metro with brown walls, a standard fireplace and a stone fireplace
 Wood Wise Design & Remodeling
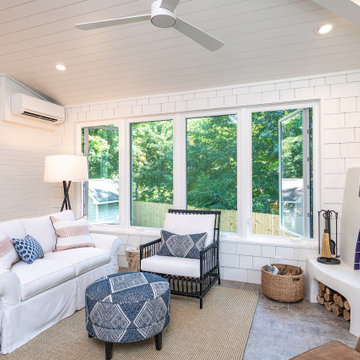
The challenge: to design and build a sunroom that blends in with the 1920s bungalow and satisfies the homeowners' love for all things Southwestern. Wood Wise took the challenge and came up big with this sunroom that meets all the criteria. The adobe kiva fireplace is the focal point with the cedar shake walls, exposed beams, and shiplap ceiling adding to the authentic look.

Sponsored
Delaware, OH

Buckeye Basements, Inc.
Central Ohio's Basement Finishing ExpertsBest Of Houzz '13-'21

 Design Fixation [Faith Provencher]
Photo: Faith Towers Media © 2015 Houzz
http://www.houzz.com/ideabooks/27289332/list/see-why-this-architects-office-has-a-built-in-safety-net

 Re:Vision Architecture
The central staircase leads to an open landing on the second floor which includes 3 bedrooms, 2 full baths, and a laundry nook.
Photo Credit: Juergen Lunkwitz
 Align Design LLC
Example of a mid-sized eclectic walk-out laminate floor and gray floor basement design with gray walls and no fireplace
 Done Right Remodeling, Inc.
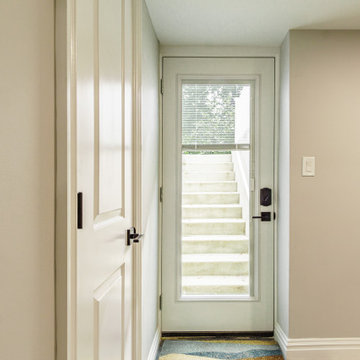
Exterior door with internal blinds for easy entrance and egress
Transitional entryway photo in New York
Transitional entryway photo in New York


 Tenhulzen Remodeling
2014 Chrysalis Award Winner: Bathroom over $60,000.
Open and airy with fir trellis defining bathing and vanity areas, this master suite was expanded into the adjacent guest bath.



 TK Building & Design
Sunroom - mid-sized traditional ceramic tile and beige floor sunroom idea with a standard fireplace and a stone fireplace

 Green Diva Designs
Living room - mid-sized transitional enclosed bamboo floor living room idea in DC Metro with a music area and green walls



Sponsored
Columbus, OH
Free consultation for landscape design!

Peabody Landscape Group
Columbus' Reliable Landscape Design & Contracting

 Parlour & Palm
A modern-meets-vintage farmhouse-style tiny house designed and built by Parlour & Palm in Portland, Oregon. This adorable space may be small, but it is mighty, and includes a kitchen, bathroom, living room, sleeping loft, and outdoor deck. Many of the features - including cabinets, shelves, hardware, lighting, furniture, and outlet covers - are salvaged and recycled.

 TK Building & Design
Sunroom - mid-sized traditional ceramic tile and beige floor sunroom idea with a standard fireplace and a stone fireplace
77