
Search results for "Mini style" in Home Design Ideas

 Elza B. Design, Inc.
A family contacted us to come up with a basement renovation design project including wet bar, wine cellar, and family media room. The owners had modern sensibilities and wanted an interesting color palette.
Photography: Jared Kuzia

 SandStar Remodeling & Interior Design
Cabinets provided by Executive Cabinetry. Frameless. Cascade flat panel door style, Cinder paint with Brushed Coffee glaze, Maple wood species. Granite countertop with color tones of Fantasy Brown.
 Cardamon Design

Wet bar - coastal light wood floor and beige floor wet bar idea in Other with an undermount sink, recessed-panel cabinets, gray cabinets, wood backsplash and white countertops
Find the right local pro for your project
 GLYNNdesignbuild

Bathroom - small contemporary 3/4 bathroom idea in Los Angeles with a vessel sink, flat-panel cabinets, medium tone wood cabinets, white walls and quartzite countertops

 Eleven Interiors
Inspiration for a transitional light wood floor eat-in kitchen remodel in Boston with blue cabinets, stainless steel appliances, an island, white countertops, a farmhouse sink and shaker cabinets

 Landmark Builders
Glenn Rose Photography
Wet bar - transitional single-wall medium tone wood floor wet bar idea in Sacramento with an undermount sink, shaker cabinets, gray cabinets and gray countertops
Wet bar - transitional single-wall medium tone wood floor wet bar idea in Sacramento with an undermount sink, shaker cabinets, gray cabinets and gray countertops
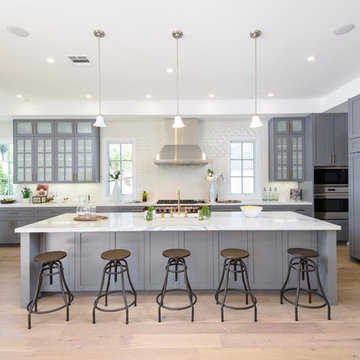
 MDG ESTATES
Inspiration for a transitional light wood floor and beige floor eat-in kitchen remodel in Los Angeles with shaker cabinets, gray cabinets, white backsplash, stainless steel appliances and an island

Sponsored
Columbus, OH

Trish Takacs Design
Award Winning & Highly Skilled Kitchen & Bath Designer in Columbus

 Cabinets Beyond Inc.
Seated home bar - traditional seated home bar idea in Orange County with glass-front cabinets, dark wood cabinets, gray backsplash and stone tile backsplash
 Charlie & Co. Design, Ltd
Spacecrafting

Example of a classic women's carpeted and beige floor dressing room design in Minneapolis with gray cabinets and open cabinets
Example of a classic women's carpeted and beige floor dressing room design in Minneapolis with gray cabinets and open cabinets
 Mark D. Williams Custom Homes, Inc.
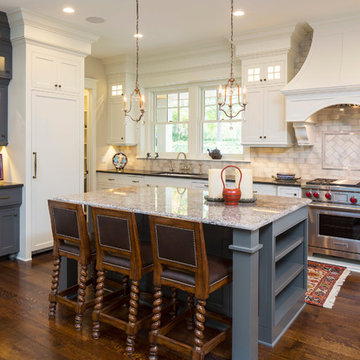
Kitchen - traditional dark wood floor kitchen idea in Minneapolis with an undermount sink, shaker cabinets, white cabinets, beige backsplash, paneled appliances and an island
 Jackson Design & Remodeling

Inspiration for a contemporary single-wall wet bar remodel in San Diego with flat-panel cabinets, medium tone wood cabinets and blue backsplash
 Danes Custom Homes

Example of a tuscan single-wall light wood floor and beige floor wet bar design in Dallas with a drop-in sink, glass-front cabinets, white cabinets and gray countertops
 Alt Design Group
PC: Jeri Koegel Photography
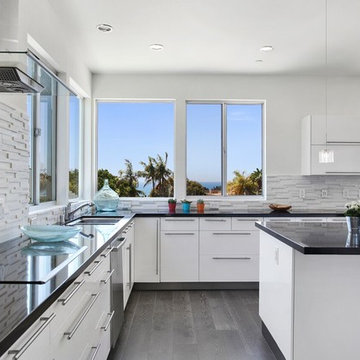
Eat-in kitchen - mid-sized contemporary u-shaped dark wood floor and gray floor eat-in kitchen idea in Orange County with an undermount sink, flat-panel cabinets, white cabinets, white backsplash, stone tile backsplash, stainless steel appliances, an island, quartz countertops and gray countertops
Eat-in kitchen - mid-sized contemporary u-shaped dark wood floor and gray floor eat-in kitchen idea in Orange County with an undermount sink, flat-panel cabinets, white cabinets, white backsplash, stone tile backsplash, stainless steel appliances, an island, quartz countertops and gray countertops

Sponsored
Fredericksburg, OH

High Point Cabinets
Columbus' Experienced Custom Cabinet Builder | 4x Best of Houzz Winner
 Exquisite Kitchen Design

Kitchen Design by Scott Grandis
Architecture and Interior Design by Vertical Arts
Photography by Peter Gibeon, Gibeon Photography
Inspiration for a rustic dark wood floor and brown floor kitchen remodel in Denver with an undermount sink, flat-panel cabinets, dark wood cabinets, multicolored backsplash, stone tile backsplash and two islands
Inspiration for a rustic dark wood floor and brown floor kitchen remodel in Denver with an undermount sink, flat-panel cabinets, dark wood cabinets, multicolored backsplash, stone tile backsplash and two islands

Example of a small beach style freestanding desk light wood floor study room design in Los Angeles with white walls
 Ryann Ford Photography
Ryann Ford Photography, LLC

Example of a transitional single-wall home bar design in Austin with no sink, light wood cabinets, metal backsplash and flat-panel cabinets
Example of a transitional single-wall home bar design in Austin with no sink, light wood cabinets, metal backsplash and flat-panel cabinets
 Vanguard Studio Inc.
Fine Focus Photography
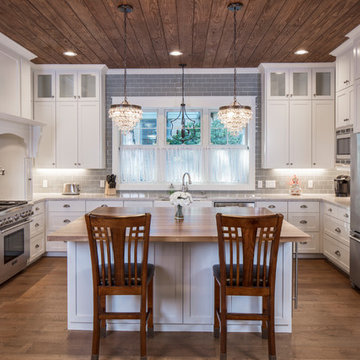
Elegant u-shaped medium tone wood floor and brown floor kitchen photo in Austin with a farmhouse sink, shaker cabinets, white cabinets, gray backsplash, subway tile backsplash, stainless steel appliances, an island and wood countertops
Elegant u-shaped medium tone wood floor and brown floor kitchen photo in Austin with a farmhouse sink, shaker cabinets, white cabinets, gray backsplash, subway tile backsplash, stainless steel appliances, an island and wood countertops

Sponsored
Delaware, OH

Buckeye Basements, Inc.
Central Ohio's Basement Finishing ExpertsBest Of Houzz '13-'21
 Elite Design Group
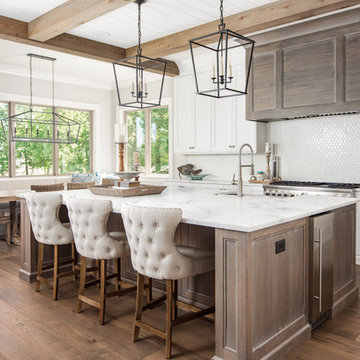
Beach style medium tone wood floor eat-in kitchen photo in Charlotte with shaker cabinets, white cabinets, white backsplash, stainless steel appliances, an island and white countertops
 RLH Studio
Spacecrafting Photography

Elegant l-shaped dark wood floor, brown floor and coffered ceiling open concept kitchen photo in Minneapolis with raised-panel cabinets, white cabinets, white backsplash, subway tile backsplash, an island and white countertops
Elegant l-shaped dark wood floor, brown floor and coffered ceiling open concept kitchen photo in Minneapolis with raised-panel cabinets, white cabinets, white backsplash, subway tile backsplash, an island and white countertops
 New England Design & Construction

Open transitional kitchen with modern white and gray cabinets and open shelving, custom cat storage for food, and exterior entryway and bicycle storage. Soapstone and engineered quartz counters shine against a zinc backsplash, with many hanging storage options as well as special appliances like pull-out beverage drawer and multiple ovens in the island.
15