
Search results for "Mini style" in Home Design Ideas
 User
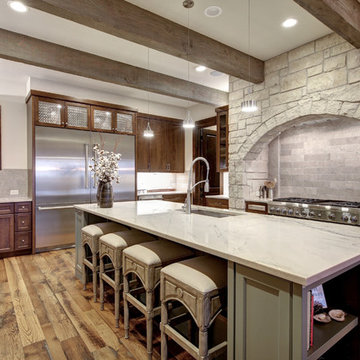
UserExample of a farmhouse u-shaped medium tone wood floor enclosed kitchen design in Austin with an undermount sink, shaker cabinets, dark wood cabinets, gray backsplash, stainless steel appliances and an island
 Nazem + Rose Design

Example of a large trendy l-shaped light wood floor and brown floor enclosed kitchen design in Toronto with a double-bowl sink, flat-panel cabinets, white backsplash, glass sheet backsplash, paneled appliances, an island, dark wood cabinets and quartz countertops

Home bar - transitional single-wall dark wood floor and brown floor home bar idea in Houston with white cabinets and glass-front cabinets
Find the right local pro for your project
 Astro Design Inc.
This kitchen is not your ordinary grey and white kitchen. The custom dark grey island, almost black makes a contrasting statement in the space, yet with the white perimeter and natural light – the space is still bright and beautiful.
Kitchen design & supply by Astro Design
Lights, sink, faucet, back-splash and hardware supplied through Astro
 Miller and Smith Homes

Example of a transitional medium tone wood floor kitchen design in DC Metro with glass-front cabinets, black backsplash, stainless steel appliances and an island
 TruexCullins Architecture + Interior Design
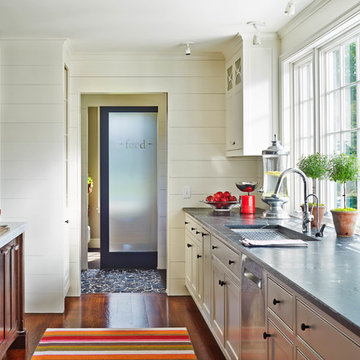
The Deetjen residence's kitchen. The window faces the backyard garden.
Example of a classic medium tone wood floor kitchen design in Burlington with an undermount sink, beaded inset cabinets, white cabinets, concrete countertops, stainless steel appliances and an island
Example of a classic medium tone wood floor kitchen design in Burlington with an undermount sink, beaded inset cabinets, white cabinets, concrete countertops, stainless steel appliances and an island
 Level Team Contracting

Mid-sized transitional single-wall light wood floor and beige floor home bar photo in Atlanta with white cabinets, quartz countertops, white backsplash, white countertops, an undermount sink and shaker cabinets


 Teoria Interiors

Custom two-tone traditional kitchen designed and fabricated by Teoria Interiors for a beautiful Kings Point residence.
Photography by Chris Veith
Inspiration for a huge victorian u-shaped ceramic tile and beige floor enclosed kitchen remodel in New York with a farmhouse sink, raised-panel cabinets, dark wood cabinets, granite countertops, beige backsplash, ceramic backsplash, paneled appliances, two islands and brown countertops
Inspiration for a huge victorian u-shaped ceramic tile and beige floor enclosed kitchen remodel in New York with a farmhouse sink, raised-panel cabinets, dark wood cabinets, granite countertops, beige backsplash, ceramic backsplash, paneled appliances, two islands and brown countertops
 Dependable Renovations Ltd

Home bar - small contemporary single-wall home bar idea in Calgary with no sink, open cabinets, dark wood cabinets, white backsplash and white countertops
 Tamara Day Design


Dry bar - transitional single-wall dark wood floor and brown floor dry bar idea in Kansas City with no sink, floating shelves, black cabinets, quartz countertops and multicolored backsplash
 San Diego City Homes
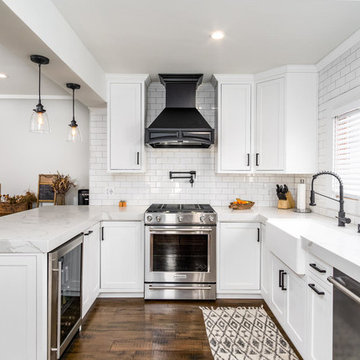
Elegant u-shaped dark wood floor and brown floor kitchen photo in San Diego with a farmhouse sink, shaker cabinets, white cabinets, white backsplash, subway tile backsplash, stainless steel appliances, a peninsula and white countertops
 Hjem Med Stil
Foto: Margrethe Madsbakken

Small trendy u-shaped concrete floor enclosed kitchen photo in Other with a double-bowl sink, flat-panel cabinets, red cabinets, laminate countertops, white backsplash, ceramic backsplash, stainless steel appliances and no island
Small trendy u-shaped concrete floor enclosed kitchen photo in Other with a double-bowl sink, flat-panel cabinets, red cabinets, laminate countertops, white backsplash, ceramic backsplash, stainless steel appliances and no island

 Hann Builders
Inspiration for a mediterranean powder room remodel in Houston with furniture-like cabinets, beige walls and a vessel sink



 Alisha Taylor Interiors
Small southwest single-wall home bar photo in Phoenix with no sink, shaker cabinets, blue cabinets, metal backsplash and white countertops

 Caroline Sharpnack
Photo: Caroline Sharpnack © 2017 Houzz
Example of a southwest enclosed brown floor living room design in Nashville with beige walls
Example of a southwest enclosed brown floor living room design in Nashville with beige walls
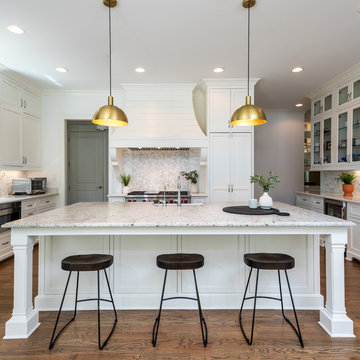
 WAKE + LOOM DESIGN
Example of a large transitional u-shaped medium tone wood floor and brown floor eat-in kitchen design in Los Angeles with shaker cabinets, white cabinets, multicolored backsplash, stainless steel appliances, an island, a farmhouse sink, granite countertops, marble backsplash and white countertops

 Wesley-Wayne Interiors, LLC
Keep large spaces bright and airy with built-in white cabinets, hardwood floors, and classic fixtures. These built-ins provide attractive storage space without clutter.
Design: Wesley-Wayne Interiors
Photo: Stephen Karlisch

Sponsored
Columbus, OH

Hope Restoration & General Contracting
Columbus Design-Build, Kitchen & Bath Remodeling, Historic Renovations
 Shirley Meisels
photo by Stephani Buchman

Example of a minimalist black floor kitchen design in Toronto with flat-panel cabinets, dark wood cabinets and white countertops
Example of a minimalist black floor kitchen design in Toronto with flat-panel cabinets, dark wood cabinets and white countertops
 Knowles Design
Jessica Glynn Photography

Example of a beach style single-wall dark wood floor wet bar design in Miami with recessed-panel cabinets, dark wood cabinets, marble countertops, multicolored backsplash and marble backsplash
Example of a beach style single-wall dark wood floor wet bar design in Miami with recessed-panel cabinets, dark wood cabinets, marble countertops, multicolored backsplash and marble backsplash
 Lauren Levant

This design emphasizes the vertical stature and soaring lines of the space by cladding the most dramatically shaped walls with accent materials. Large-format porcelain tiles with a metallic finish run fifteen feet high, emphasizing the vaulting of the shower area, and drawing the eye up. Shimmering glass mosaic tile accents the vaulted wall opposite, balancing the height of the shower with an effective counterpoint. A large, unobstructed window placed in the bathing area brings soft natural light flooding into the space.
Dave Bryce Photography
19