
Search results for "Mini style" in Home Design Ideas
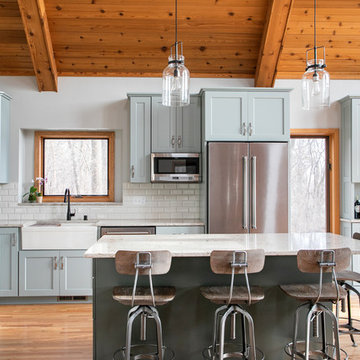
 Curran Cabinetry & Design LLC
Mountain style l-shaped medium tone wood floor kitchen photo in Other with a farmhouse sink, shaker cabinets, gray cabinets, white backsplash, subway tile backsplash, stainless steel appliances, an island and white countertops

 LuxeMark Company
Photos by: Tad Davis
Inspiration for a mid-sized transitional light wood floor eat-in kitchen remodel in Raleigh with white cabinets, granite countertops, gray backsplash, stainless steel appliances, an island, gray countertops, shaker cabinets and subway tile backsplash
Inspiration for a mid-sized transitional light wood floor eat-in kitchen remodel in Raleigh with white cabinets, granite countertops, gray backsplash, stainless steel appliances, an island, gray countertops, shaker cabinets and subway tile backsplash
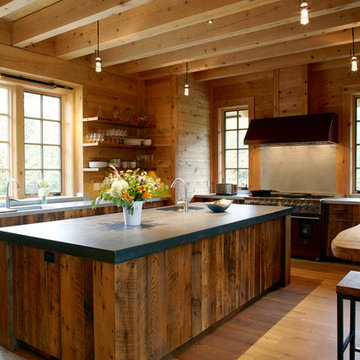
 Sisler Builders, Inc.
Gourmet kitchen with three stations. Photo by Eric Allen, www.ericaallenstudio.com
Mountain style medium tone wood floor kitchen photo in Burlington with an undermount sink, open cabinets, medium tone wood cabinets, gray backsplash, stainless steel appliances and an island
Mountain style medium tone wood floor kitchen photo in Burlington with an undermount sink, open cabinets, medium tone wood cabinets, gray backsplash, stainless steel appliances and an island
Find the right local pro for your project

 Material Design Build
Todd Mason
Example of a mid-century modern green tile and mosaic tile bathroom design in New York with medium tone wood cabinets, green walls, an undermount sink and flat-panel cabinets
Example of a mid-century modern green tile and mosaic tile bathroom design in New York with medium tone wood cabinets, green walls, an undermount sink and flat-panel cabinets
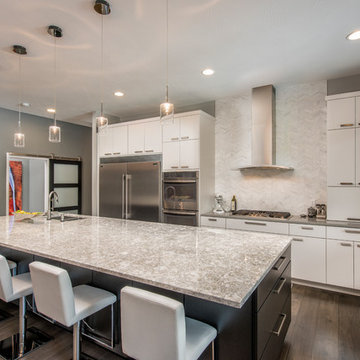
 Concepts by Design
Trendy dark wood floor and brown floor kitchen photo in Other with a double-bowl sink, flat-panel cabinets, white cabinets, white backsplash, stainless steel appliances and an island

 Mi-Kin Creations, Inc.
Custom oak bar with a wine barrel look.
Custom cabinetry painted baltic gray by Sherwin Williams.
Inspiration for a cottage galley light wood floor and beige floor wet bar remodel in Atlanta with shaker cabinets and gray cabinets
Inspiration for a cottage galley light wood floor and beige floor wet bar remodel in Atlanta with shaker cabinets and gray cabinets

Inspiration for a cottage galley multicolored floor utility room remodel in Sacramento with shaker cabinets, white cabinets, white walls, a side-by-side washer/dryer and beige countertops



 ESO Decorative Plumbing
Beautiful beach themed bathroom by European Sink Outlet.
Bathroom - mid-sized traditional white tile bathroom idea in Miami with flat-panel cabinets, white cabinets, gray walls, a vessel sink, quartz countertops and white countertops
Bathroom - mid-sized traditional white tile bathroom idea in Miami with flat-panel cabinets, white cabinets, gray walls, a vessel sink, quartz countertops and white countertops
 Vintage Woods and Metals

This beautifully conceived residence sits high on the hillside overlooking the Vail Valley. Designed by Kyle H. Webb Architects, this home features vertical grain hemlock in Vintage Woods grey. Coupled with stone and steel the palette is really wonderful. ©Kimberly Gavin Photography 2016 www.vintagewoodsinc.net 970-524-4041

 Christine Sheldon Design
Example of a classic l-shaped dark wood floor and brown floor kitchen design in San Francisco with an undermount sink, recessed-panel cabinets, gray cabinets, white backsplash, marble backsplash, stainless steel appliances and an island
 G+G Architects
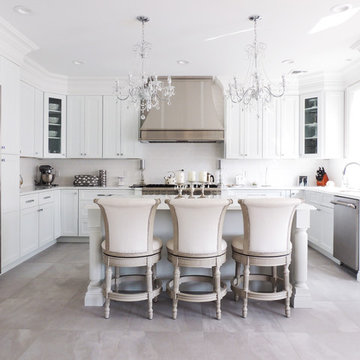
Example of a large classic l-shaped porcelain tile and gray floor kitchen design in New York with an undermount sink, white cabinets, granite countertops, white backsplash, ceramic backsplash, stainless steel appliances, an island and recessed-panel cabinets
 Unique Stone Concepts
Gegg Design and Cabinetry

Example of a classic l-shaped dark wood floor kitchen design in St Louis with glass-front cabinets, white cabinets, white backsplash, two islands and granite countertops
Example of a classic l-shaped dark wood floor kitchen design in St Louis with glass-front cabinets, white cabinets, white backsplash, two islands and granite countertops

 Guy Ayers, Architect
Reverse Shed Eichler
This project is part tear-down, part remodel. The original L-shaped plan allowed the living/ dining/ kitchen wing to be completely re-built while retaining the shell of the bedroom wing virtually intact. The rebuilt entertainment wing was enlarged 50% and covered with a low-slope reverse-shed roof sloping from eleven to thirteen feet. The shed roof floats on a continuous glass clerestory with eight foot transom. Cantilevered steel frames support wood roof beams with eaves of up to ten feet. An interior glass clerestory separates the kitchen and livingroom for sound control. A wall-to-wall skylight illuminates the north wall of the kitchen/family room. New additions at the back of the house add several “sliding” wall planes, where interior walls continue past full-height windows to the exterior, complimenting the typical Eichler indoor-outdoor ceiling and floor planes. The existing bedroom wing has been re-configured on the interior, changing three small bedrooms into two larger ones, and adding a guest suite in part of the original garage. A previous den addition provided the perfect spot for a large master ensuite bath and walk-in closet. Natural materials predominate, with fir ceilings, limestone veneer fireplace walls, anigre veneer cabinets, fir sliding windows and interior doors, bamboo floors, and concrete patios and walks. Landscape design by Bernard Trainor: www.bernardtrainor.com (see “Concrete Jungle” in April 2014 edition of Dwell magazine). Microsoft Media Center installation of the Year, 2008: www.cybermanor.com/ultimate_install.html (automated shades, radiant heating system, and lights, as well as security & sound).


 Bathrooms & Kitchens by Urban

Trendy u-shaped light wood floor and beige floor kitchen photo in Adelaide with flat-panel cabinets, white cabinets, gray backsplash, stainless steel appliances, a peninsula and white countertops
 Francesca Owings Interior Design

Kitchen pantry - traditional u-shaped ceramic tile and multicolored floor kitchen pantry idea in Grand Rapids with white cabinets, marble countertops, marble backsplash, a farmhouse sink, glass-front cabinets and white backsplash
 JackBilt Homes
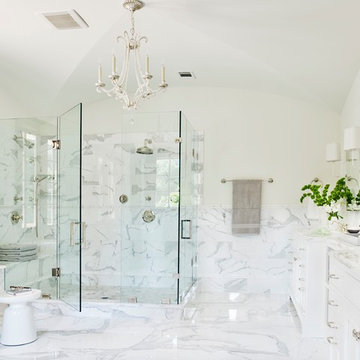
Bathroom - traditional master white tile and stone tile marble floor bathroom idea in Atlanta with an undermount sink, flat-panel cabinets, white cabinets, marble countertops and white walls
 User
UserErika Bierman Photography

Example of a transitional dark wood floor bar cart design in Los Angeles with open cabinets and blue cabinets
Example of a transitional dark wood floor bar cart design in Los Angeles with open cabinets and blue cabinets

Sponsored
Westerville, OH

Custom Home Works
Franklin County's Award-Winning Design, Build and Remodeling Expert
 Clark Construction Inc.

Example of a trendy l-shaped concrete floor kitchen design in Seattle with an undermount sink, flat-panel cabinets, light wood cabinets, stainless steel appliances and an island

 Exquisite Kitchen Design
Kitchen Design by Marcus Otten
Interior Design by Toni Palmer Designs
General Contractor, Nick Muller, Nehemiah General Contractors
Photography by David Lauer Photography
18