
Search results for "Mini style" in Home Design Ideas
 Eastern Adirondack Home and Design
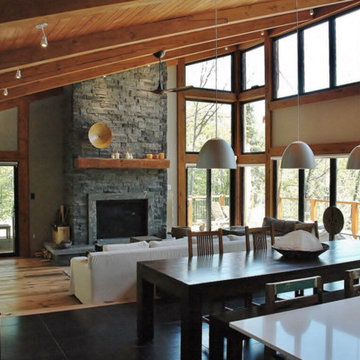
Open concept kitchen - large rustic galley dark wood floor open concept kitchen idea in Boston with an undermount sink, shaker cabinets, white cabinets, granite countertops, stainless steel appliances and an island
 Elissa's Kitchen & Bath Design
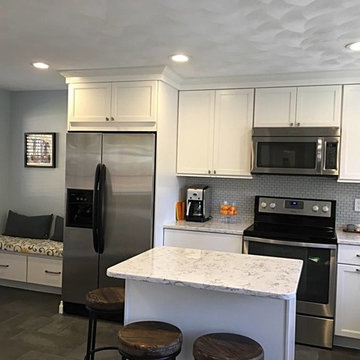
Mid-sized transitional l-shaped eat-in kitchen photo in Boston with an undermount sink, shaker cabinets, white cabinets, stainless steel appliances, an island, gray countertops, quartzite countertops, white backsplash and subway tile backsplash
 Eastern Adirondack Home and Design
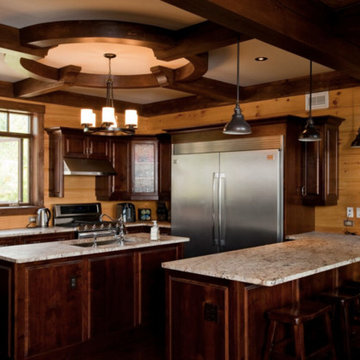
Open concept kitchen - large rustic galley light wood floor open concept kitchen idea in Boston with an undermount sink, shaker cabinets, dark wood cabinets, granite countertops, stainless steel appliances and an island
Find the right local pro for your project
 Eastern Adirondack Home and Design
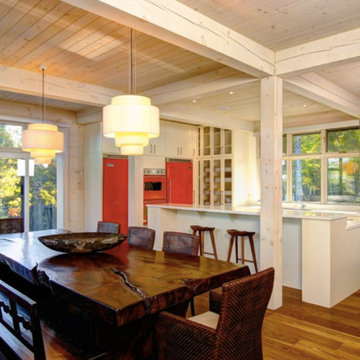
Inspiration for a large rustic galley dark wood floor open concept kitchen remodel in Boston with an undermount sink, shaker cabinets, white cabinets, granite countertops, stainless steel appliances and an island
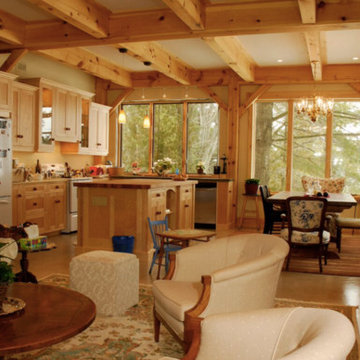 Eastern Adirondack Home and Design
Example of a large mountain style light wood floor open concept kitchen design in Boston with an undermount sink, shaker cabinets, light wood cabinets, wood countertops, stainless steel appliances and an island
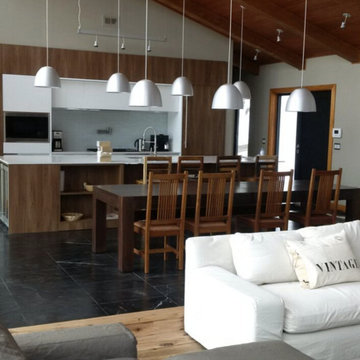 Eastern Adirondack Home and Design
Large mountain style galley dark wood floor open concept kitchen photo in Boston with an undermount sink, shaker cabinets, white cabinets, granite countertops, stainless steel appliances and an island
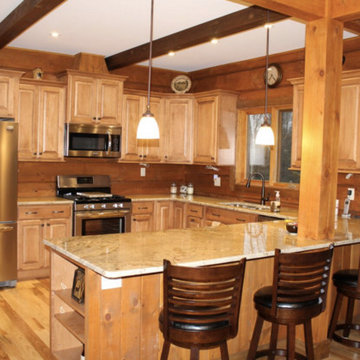 Eastern Adirondack Home and Design
Inspiration for a large rustic galley dark wood floor open concept kitchen remodel in Boston with an undermount sink, shaker cabinets, white cabinets, granite countertops, stainless steel appliances and an island


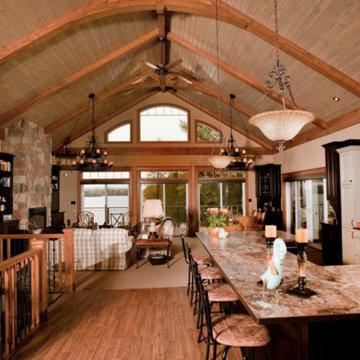 Eastern Adirondack Home and Design
Example of a large mountain style galley light wood floor open concept kitchen design in Boston with an undermount sink, shaker cabinets, dark wood cabinets, granite countertops, stainless steel appliances and an island
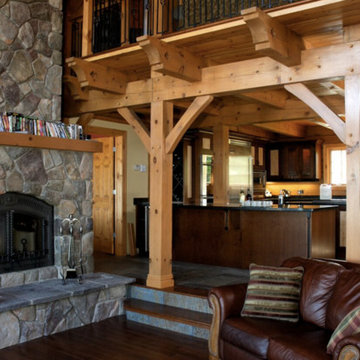 Eastern Adirondack Home and Design
Open concept kitchen - large rustic galley light wood floor open concept kitchen idea in Boston with an undermount sink, shaker cabinets, dark wood cabinets, granite countertops, stainless steel appliances and an island
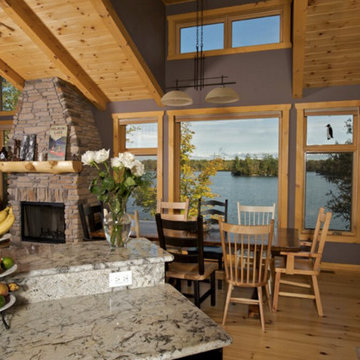 Eastern Adirondack Home and Design
Large mountain style galley dark wood floor open concept kitchen photo in Boston with an undermount sink, shaker cabinets, white cabinets, granite countertops, stainless steel appliances and an island

 DESIGNBRIDGE
Steve Hall
Trendy l-shaped white floor kitchen photo in Chicago with an undermount sink, flat-panel cabinets, dark wood cabinets, metallic backsplash, stainless steel appliances and an island
Trendy l-shaped white floor kitchen photo in Chicago with an undermount sink, flat-panel cabinets, dark wood cabinets, metallic backsplash, stainless steel appliances and an island
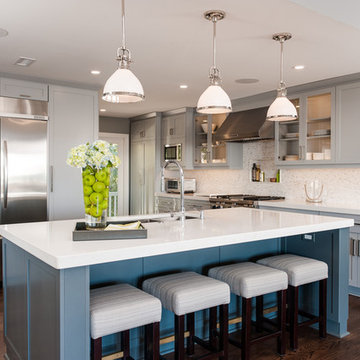
 Peridot Interiors Inc.
Rick Ricozzi Photography
Transitional dark wood floor kitchen photo in Wilmington with a double-bowl sink, shaker cabinets, gray cabinets, quartz countertops, stone tile backsplash, stainless steel appliances and an island
Transitional dark wood floor kitchen photo in Wilmington with a double-bowl sink, shaker cabinets, gray cabinets, quartz countertops, stone tile backsplash, stainless steel appliances and an island

 Rosen+Co Design Studio
Stephani Buchman
Small trendy 3/4 multicolored tile and porcelain tile mosaic tile floor corner shower photo in Toronto with flat-panel cabinets, medium tone wood cabinets, gray walls, an undermount sink, quartz countertops and a hinged shower door
Small trendy 3/4 multicolored tile and porcelain tile mosaic tile floor corner shower photo in Toronto with flat-panel cabinets, medium tone wood cabinets, gray walls, an undermount sink, quartz countertops and a hinged shower door



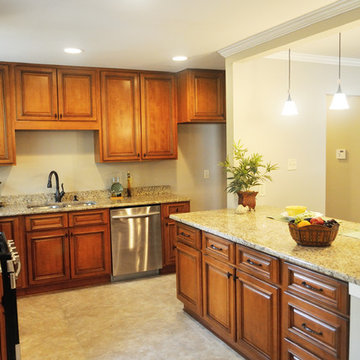
 MiniMax Kitchen & Bath Gallery
We created a kitchen island/peninsula with eat-in bar by demolishing the wall separating kitchen and living room. The kitchen is much brighter and open now, and our client can entertain and interact with their guests while preparing meals!

 Kyle Born Photography
©2014 Kyle Born
Inspiration for a 1960s bathroom remodel in Philadelphia with flat-panel cabinets, white cabinets and white walls
Inspiration for a 1960s bathroom remodel in Philadelphia with flat-panel cabinets, white cabinets and white walls

 Phi Builders + Architects
Design Build Phi Builders + Architects
Custom Cabinetry Phi Builders + Architects
Sarah Szwajkos Photography
Cabinet Paint - Benjamin Moore Spectra Blue
Trim Paint - Benjamin Moore Cotton Balls
Wall Paint - Benjamin Moore Winds Breath
Wall Paint DR - Benjamin Moore Jamaican Aqua. The floor was a 4" yellow Birch which received a walnut stain.


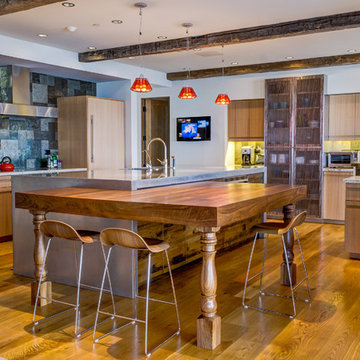
 Tommy Chambers Interiors, Inc.
Interior Design by Tommy Chambers Interiors / Photography by Steve De Fields / Architecture by Scott Jaffa of Jaffa Group Design /
Builder Richard Jaffa of Jaffa Group Design
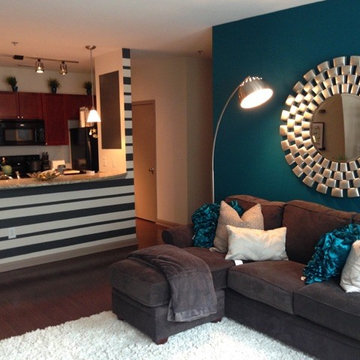
Inspiration for a mid-sized contemporary open concept dark wood floor living room remodel in Atlanta with blue walls, no fireplace and a tv stand

 Crystal Kitchen + Bath
Photography by Spacecrafting Photography
Example of a large classic medium tone wood floor open concept kitchen design in Minneapolis with an undermount sink, shaker cabinets, white cabinets, two islands and white countertops
Example of a large classic medium tone wood floor open concept kitchen design in Minneapolis with an undermount sink, shaker cabinets, white cabinets, two islands and white countertops
30