
Search results for "Mini style" in Home Design Ideas

 50 Degrees North Architects
Overview
Whole house refurbishment, double storey wrap around extension and large loft conversion.
The Brief
Create a WOW factor space, add glamour and fun and give the house a street side and garden side, both different.
Our Solution
This project was exciting from the start, the client wanted to entertain in a WOW factor space, have a panoramic view of the garden (which was to be landscaped), add bedrooms and a great master suite.
We had some key elements to introduce such as an aquarium separating two rooms; double height spaces and a gloss kitchen, all of which manifest themselves in the completed scheme.
Architecture is a process taking a schedule of areas, some key desires and needs, mixing the functionality and creating space.
New spaces transform a house making it more valuable, giving it kerb appeal and making it feel like a different building. All of which happened at Ailsa Road.
 EURO Design Build
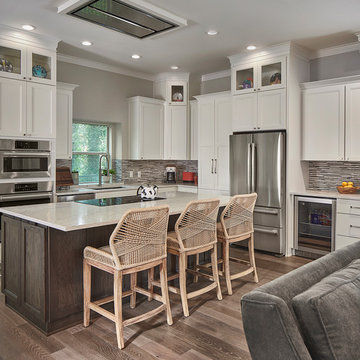
Example of a transitional l-shaped light wood floor open concept kitchen design in Dallas with an undermount sink, shaker cabinets, white cabinets, multicolored backsplash, matchstick tile backsplash, stainless steel appliances, an island and white countertops
 Beth Patrick @ Closet Factory (Cleveland)

Inspiration for a transitional laundry room remodel in Cleveland
Find the right local pro for your project
 fabricport.com

Large eclectic kids' dark wood floor bathroom photo in Dublin with blue cabinets, blue walls, a vessel sink and recessed-panel cabinets

 CG&S Design-Build
Photography by Tommy Kile
This project features face frame cabinets from Amazonia Cabinetry, Kolbe windows, hardware selected by Push Pull Open Close, and honed Carrera marble countertops.
 BDesign
Francisco Aguila

Large trendy l-shaped marble floor open concept kitchen photo in Miami with a farmhouse sink, shaker cabinets, dark wood cabinets, quartz countertops, white backsplash, stainless steel appliances and an island
Large trendy l-shaped marble floor open concept kitchen photo in Miami with a farmhouse sink, shaker cabinets, dark wood cabinets, quartz countertops, white backsplash, stainless steel appliances and an island
 OSMOND DESIGNS
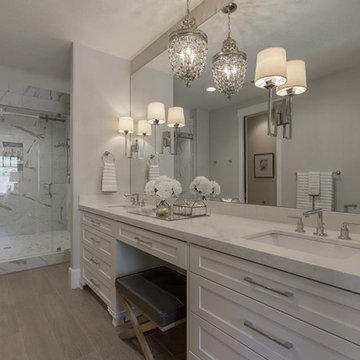
Bathroom with brushed satin nickel, mini chandelier, and walk in shower by Osmond Designs.
Example of a large transitional master white tile and marble tile light wood floor and brown floor bathroom design in Salt Lake City with an undermount sink, shaker cabinets, white cabinets, marble countertops, a two-piece toilet, white walls and a hinged shower door
Example of a large transitional master white tile and marble tile light wood floor and brown floor bathroom design in Salt Lake City with an undermount sink, shaker cabinets, white cabinets, marble countertops, a two-piece toilet, white walls and a hinged shower door

Sponsored
Columbus, OH

Hope Restoration & General Contracting
Columbus Design-Build, Kitchen & Bath Remodeling, Historic Renovations

Trendy seated home bar photo in Denver with an undermount sink, open cabinets and medium tone wood cabinets

 The Creative Kitchen Company
The beautiful lake house that finally got the beautiful kitchen to match. A sizable project that involved removing walls and reconfiguring spaces with the goal to create a more usable space for this active family that loves to entertain. The kitchen island is massive - so much room for cooking, projects and entertaining. The family loves their open pantry - a great functional space that is easy to access everything the family needs from a coffee bar to the mini bar complete with ice machine and mini glass front fridge. The results of a great collaboration with the homeowners who had tricky spaces to work with.
 Arlington Designer Homes, Inc.
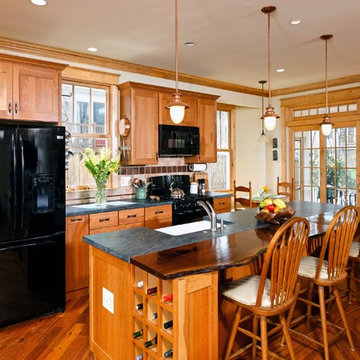
Example of a classic medium tone wood floor eat-in kitchen design in Orange County with a farmhouse sink, shaker cabinets, medium tone wood cabinets, multicolored backsplash, black appliances and an island
 Suk Design Group LLP

Inspiration for a mid-sized coastal multicolored tile, blue tile and white tile powder room remodel in New York with white walls and a pedestal sink
 User
UserTravis Stanley
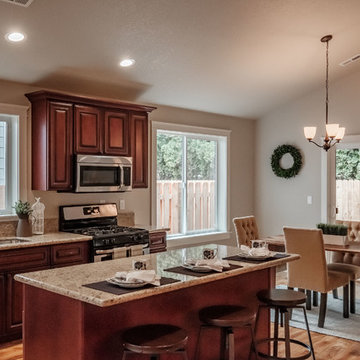
Example of a transitional l-shaped medium tone wood floor and brown floor eat-in kitchen design in Portland with a double-bowl sink, raised-panel cabinets, dark wood cabinets, stainless steel appliances and an island
Example of a transitional l-shaped medium tone wood floor and brown floor eat-in kitchen design in Portland with a double-bowl sink, raised-panel cabinets, dark wood cabinets, stainless steel appliances and an island
 Braam's Custom Cabinets
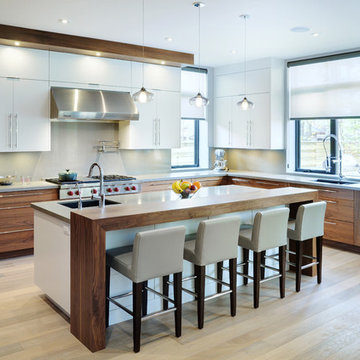
Example of a trendy l-shaped light wood floor kitchen design in Toronto with an undermount sink, flat-panel cabinets, white cabinets, gray backsplash, glass sheet backsplash, stainless steel appliances and an island

Sponsored
Fredericksburg, OH

High Point Cabinets
Columbus' Experienced Custom Cabinet Builder | 4x Best of Houzz Winner
 San Diego Remodeling Pros

Example of a small trendy single-wall light wood floor wet bar design in San Diego with glass-front cabinets, dark wood cabinets, quartz countertops and glass tile backsplash
 Carey's Custom Woodworking, Inc
Modern custom kitchen with frameless cabinetry.

Example of a mid-sized mid-century modern u-shaped concrete floor and gray floor eat-in kitchen design in Portland with a drop-in sink, flat-panel cabinets, dark wood cabinets, paneled appliances, an island and white countertops
Example of a mid-sized mid-century modern u-shaped concrete floor and gray floor eat-in kitchen design in Portland with a drop-in sink, flat-panel cabinets, dark wood cabinets, paneled appliances, an island and white countertops

 Olga Ashby Interiors
Kids' room - small eclectic girl light wood floor and gray floor kids' room idea in Moscow with multicolored walls
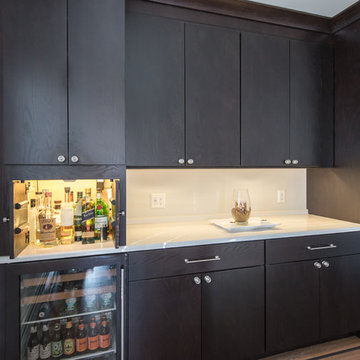
 Built Tough Construction of North Georgia
Architectural Design Services Provided - Existing interior wall between kitchen and dining room was removed to create an open plan concept. Custom cabinetry layout was designed to meet Client's specific cooking and entertaining needs. New, larger open plan space will accommodate guest while entertaining. New custom fireplace surround was designed which includes intricate beaded mouldings to compliment the home's original Colonial Style. Second floor bathroom was renovated and includes modern fixtures, finishes and colors that are pleasing to the eye.



 Willard Woodworks, Inc
Inspiration for a large contemporary master beige tile and stone tile porcelain tile and gray floor alcove shower remodel in Orange County with an undermount sink, flat-panel cabinets, medium tone wood cabinets, white walls, an undermount tub and quartzite countertops

 Kitchen Kraft
Tracy Yohe
Example of a large transitional u-shaped dark wood floor open concept kitchen design in Columbus with a farmhouse sink, beaded inset cabinets, white cabinets, marble countertops, gray backsplash, stainless steel appliances and an island
Example of a large transitional u-shaped dark wood floor open concept kitchen design in Columbus with a farmhouse sink, beaded inset cabinets, white cabinets, marble countertops, gray backsplash, stainless steel appliances and an island

 Fava Design Group
Dramatic and glamorous powder room.
Example of a trendy powder room design in Miami with a drop-in sink, furniture-like cabinets, black cabinets and black walls
Example of a trendy powder room design in Miami with a drop-in sink, furniture-like cabinets, black cabinets and black walls
32