
Search results for "Mini style" in Home Design Ideas

 Henderson Custom Homes & Remodeling
Mid-sized eclectic single-wall dark wood floor and brown floor wet bar photo in Dallas with an undermount sink, recessed-panel cabinets, black cabinets, quartz countertops, white backsplash and gray countertops
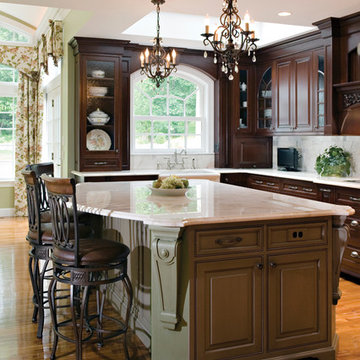
 A Charmed Life at Home
Open concept kitchen - large traditional l-shaped medium tone wood floor and brown floor open concept kitchen idea in New York with a farmhouse sink, raised-panel cabinets, dark wood cabinets, granite countertops, beige backsplash, stainless steel appliances and an island
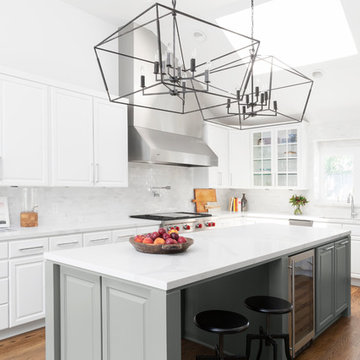
 Yates Desygn
Contractor - Alair Homes Dallas
Photographer - Michael Wiltbank
Example of a mid-sized transitional l-shaped medium tone wood floor kitchen design in Dallas with an undermount sink, raised-panel cabinets, white cabinets, quartz countertops, white backsplash, marble backsplash, stainless steel appliances, an island and white countertops
Example of a mid-sized transitional l-shaped medium tone wood floor kitchen design in Dallas with an undermount sink, raised-panel cabinets, white cabinets, quartz countertops, white backsplash, marble backsplash, stainless steel appliances, an island and white countertops
Find the right local pro for your project

 Chris and Dick's
Elegant l-shaped eat-in kitchen photo in Salt Lake City with recessed-panel cabinets, gray cabinets, stainless steel appliances, an undermount sink, granite countertops, multicolored backsplash and mosaic tile backsplash

 Eminent Interior Design
Landmark Photography
Example of a classic bathroom design in Minneapolis with recessed-panel cabinets, beige walls and an integrated sink
Example of a classic bathroom design in Minneapolis with recessed-panel cabinets, beige walls and an integrated sink

 Ginkgo House Architecture
Photo credit Shane Quesinberry
Mid-sized eclectic built-in desk light wood floor study room photo in Other with white walls
Mid-sized eclectic built-in desk light wood floor study room photo in Other with white walls

 Mayra Roubach Photography
All photos by Mayra Roubach Photography - www.mayraroubach.com
Inspiration for a contemporary beige floor eat-in kitchen remodel in Miami with flat-panel cabinets, brown cabinets, brown backsplash, stainless steel appliances and an island
Inspiration for a contemporary beige floor eat-in kitchen remodel in Miami with flat-panel cabinets, brown cabinets, brown backsplash, stainless steel appliances and an island



Inspiration for a transitional kitchen remodel in Miami with an undermount sink, glass-front cabinets, beige cabinets, beige backsplash, stainless steel appliances and an island

 Innovative Custom Homes
Example of a transitional single-wall carpeted and gray floor wet bar design in Boise with an undermount sink, flat-panel cabinets, black cabinets, metal backsplash and white countertops

 Bonin Architects & Associates
Architectural and Landscape design by Bonin Architects, www.boninarchitects.com
Photography by John W. Hession
Kitchen - rustic u-shaped medium tone wood floor and brown floor kitchen idea in Boston with shaker cabinets, medium tone wood cabinets, green backsplash, stainless steel appliances, an island and green countertops
Kitchen - rustic u-shaped medium tone wood floor and brown floor kitchen idea in Boston with shaker cabinets, medium tone wood cabinets, green backsplash, stainless steel appliances, an island and green countertops

 Cape Cod Remodeling
Inspiration for a mid-sized coastal single-wall ceramic tile and gray floor wet bar remodel in Boston with an undermount sink, shaker cabinets, white cabinets and quartzite countertops

 MAWR Design
Wet bar - mid-sized cottage single-wall medium tone wood floor and beige floor wet bar idea in Indianapolis with an undermount sink, shaker cabinets, white cabinets, wood countertops, black backsplash, subway tile backsplash and beige countertops
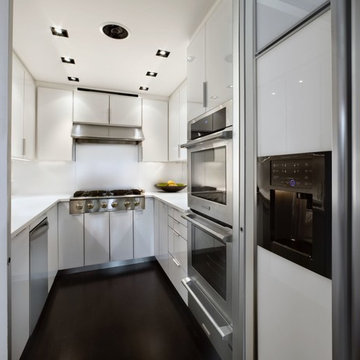
 Walker Architecture
Inspiration for a small modern u-shaped dark wood floor and brown floor eat-in kitchen remodel in New York with an undermount sink, flat-panel cabinets, white cabinets, quartz countertops, white backsplash, stone slab backsplash, stainless steel appliances, a peninsula and white countertops

Sponsored
Columbus, OH

Hope Restoration & General Contracting
Columbus Design-Build, Kitchen & Bath Remodeling, Historic Renovations
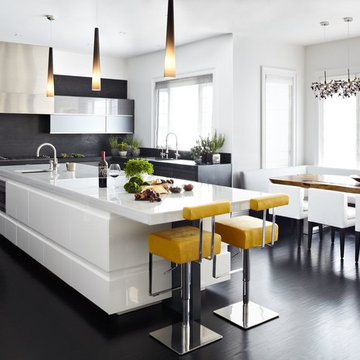
 Malgosia Migdal, ASID, CID
Example of a trendy l-shaped eat-in kitchen design in Los Angeles with an undermount sink, flat-panel cabinets, white cabinets and black backsplash

 Eleven Four LLC
Inspiration for a small modern single-wall medium tone wood floor and brown floor wet bar remodel in Charlotte with glass-front cabinets, black cabinets, mirror backsplash and brown countertops
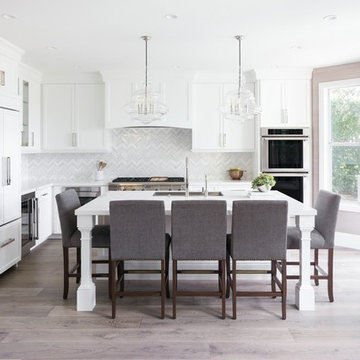
 Sanctuary Design, Inc.
Andrew Pece
Example of a classic l-shaped light wood floor kitchen design in Orange County with an undermount sink, shaker cabinets, white cabinets, multicolored backsplash, paneled appliances and an island
Example of a classic l-shaped light wood floor kitchen design in Orange County with an undermount sink, shaker cabinets, white cabinets, multicolored backsplash, paneled appliances and an island

 Ku Interior Design
Wall cabinets were removed to open up the space and make way for open shelving. New countertops, door & drawer fronts, and wood finish on the peninsula complete the revamped bar / kitchen.
Copyright -©Teri Fotheringham Photography 2013

Sponsored
Plain City, OH

Kuhns Contracting, Inc.
Central Ohio's Trusted Home Remodeler Specializing in Kitchens & Baths
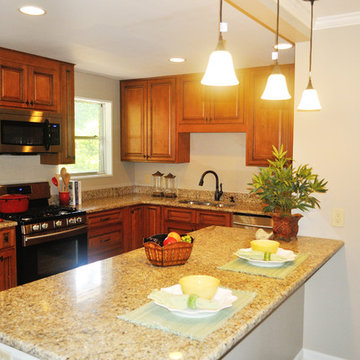
 MiniMax Kitchen & Bath Gallery
We created a kitchen island/peninsula with eat-in bar by demolishing the wall separating kitchen and living room. The kitchen is much brighter and open now, and our client can entertain and interact with their guests while preparing meals!
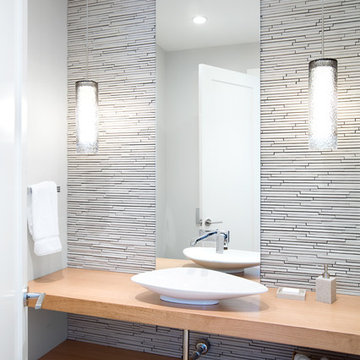
 Blackfish Homes Ltd.
Ema Peter
Trendy white tile and matchstick tile powder room photo in Vancouver with a vessel sink, open cabinets, light wood cabinets, wood countertops, white walls and beige countertops
Trendy white tile and matchstick tile powder room photo in Vancouver with a vessel sink, open cabinets, light wood cabinets, wood countertops, white walls and beige countertops
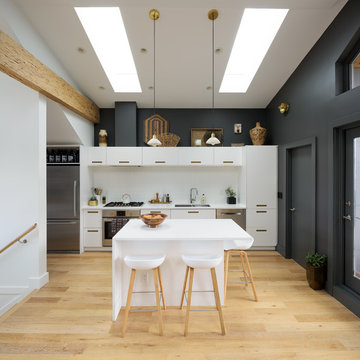
 Etheridge Home Renovation
Example of a danish single-wall light wood floor and beige floor kitchen design in Vancouver with a double-bowl sink, flat-panel cabinets, white cabinets, white backsplash, stainless steel appliances and an island
33