
Search results for "Mini style" in Home Design Ideas
 Red Orchid Designs LLC

Large trendy master beige tile and stone tile limestone floor and beige floor bathroom photo in San Francisco with dark wood cabinets, beige walls, flat-panel cabinets, a two-piece toilet, an undermount sink and granite countertops

 Anchor Builders
Design & Build Team: Anchor Builders,
Photographer: Andrea Rugg Photography
Inspiration for a mid-sized timeless l-shaped dark wood floor eat-in kitchen remodel in Minneapolis with a farmhouse sink, white cabinets, white backsplash, subway tile backsplash, stainless steel appliances, an island, shaker cabinets and quartzite countertops
Inspiration for a mid-sized timeless l-shaped dark wood floor eat-in kitchen remodel in Minneapolis with a farmhouse sink, white cabinets, white backsplash, subway tile backsplash, stainless steel appliances, an island, shaker cabinets and quartzite countertops
 LKM Design
Violet Marsh Photography

Mid-sized trendy l-shaped concrete floor seated home bar photo in Boston with an undermount sink, flat-panel cabinets, light wood cabinets, granite countertops, multicolored backsplash and mosaic tile backsplash
Mid-sized trendy l-shaped concrete floor seated home bar photo in Boston with an undermount sink, flat-panel cabinets, light wood cabinets, granite countertops, multicolored backsplash and mosaic tile backsplash
Find the right local pro for your project

 Lisa Adams, LA Closet Design
Trendy women's carpeted and white floor walk-in closet photo in Los Angeles with open cabinets and white cabinets

 Kelly Rogers Interiors
Eric Roth Photography
Inspiration for a large timeless guest carpeted and green floor bedroom remodel in Boston with blue walls
Inspiration for a large timeless guest carpeted and green floor bedroom remodel in Boston with blue walls

 Studio 6 Architects
Inspiration for a huge contemporary u-shaped ceramic tile and beige floor seated home bar remodel in Orange County with dark wood cabinets, shaker cabinets and wood backsplash
 Capstone Custom Builders
Photo Credit: INCKX photography
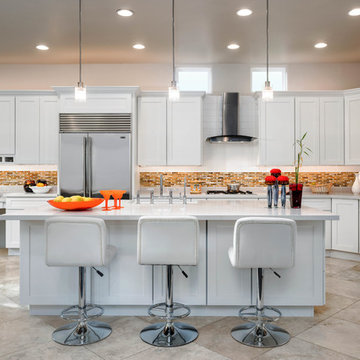
Inspiration for a large transitional travertine floor kitchen remodel in Phoenix with shaker cabinets, white cabinets, quartz countertops, stainless steel appliances, an island, multicolored backsplash and mosaic tile backsplash
Inspiration for a large transitional travertine floor kitchen remodel in Phoenix with shaker cabinets, white cabinets, quartz countertops, stainless steel appliances, an island, multicolored backsplash and mosaic tile backsplash


 Normandy Remodeling

This modern kitchen design features black and white high gloss cabinetry paired with black countertops. Pops of color are great accent pieces to add flair to the space.
 Curate by Tara
Mekenzie France Photography

Kitchen - small transitional single-wall medium tone wood floor kitchen idea in Charlotte with an undermount sink, recessed-panel cabinets, blue cabinets, marble countertops, blue backsplash, porcelain backsplash and stainless steel appliances
Kitchen - small transitional single-wall medium tone wood floor kitchen idea in Charlotte with an undermount sink, recessed-panel cabinets, blue cabinets, marble countertops, blue backsplash, porcelain backsplash and stainless steel appliances

 User
UserValerie Wilcox Photography
Kitchen - contemporary medium tone wood floor kitchen idea in Toronto with open cabinets, medium tone wood cabinets and a peninsula
Kitchen - contemporary medium tone wood floor kitchen idea in Toronto with open cabinets, medium tone wood cabinets and a peninsula
 Pleasant View Construction
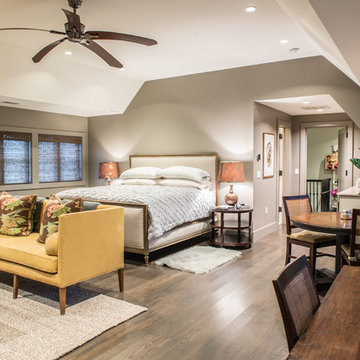
Large transitional master medium tone wood floor and brown floor bedroom photo in St Louis with gray walls and no fireplace
 Eurowood Custom Cabinetry, Inc.

Inspiration for a small transitional single-wall dark wood floor and brown floor wet bar remodel in San Francisco with an undermount sink, white cabinets, white backsplash, subway tile backsplash, white countertops and recessed-panel cabinets
 Susan Glick Interiors
UPDATED KITCHEN

Example of a mid-sized transitional single-wall dark wood floor and brown floor wet bar design in Other with quartzite countertops, white backsplash, marble backsplash, no sink, flat-panel cabinets, medium tone wood cabinets and white countertops
Example of a mid-sized transitional single-wall dark wood floor and brown floor wet bar design in Other with quartzite countertops, white backsplash, marble backsplash, no sink, flat-panel cabinets, medium tone wood cabinets and white countertops

Sponsored
Fredericksburg, OH

High Point Cabinets
Columbus' Experienced Custom Cabinet Builder | 4x Best of Houzz Winner
 Marketplace and Russ Lyon Sothebys Intnl. Realty
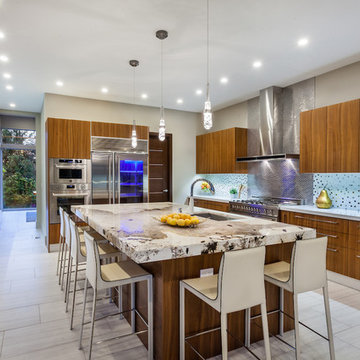
Inspiration for a contemporary gray floor kitchen remodel in Seattle with an undermount sink, flat-panel cabinets, medium tone wood cabinets, metallic backsplash, stainless steel appliances, an island and metal backsplash
 Broadway Design

Example of a classic dark wood floor and brown floor open concept kitchen design in Seattle with glass-front cabinets, beige cabinets, multicolored backsplash, stainless steel appliances, an island and beige countertops

 Made To Order Woodworks LLC
Shelley Scarborough Photography - http://www.shelleyscarboroughphotography.com/
 New England Design Elements
Seacoast Photography

Bathroom - mid-sized transitional master multicolored tile and glass tile bathroom idea in Boston with an undermount sink, recessed-panel cabinets, dark wood cabinets, quartz countertops and gray walls
Bathroom - mid-sized transitional master multicolored tile and glass tile bathroom idea in Boston with an undermount sink, recessed-panel cabinets, dark wood cabinets, quartz countertops and gray walls

Sponsored
Fredericksburg, OH
High Point Cabinets
Columbus' Experienced Custom Cabinet Builder | 4x Best of Houzz Winner
 Ethelind Coblin Architect P.C
Peter Vitale

Inspiration for a mid-sized contemporary u-shaped medium tone wood floor and brown floor kitchen pantry remodel in New York with an undermount sink, recessed-panel cabinets, gray cabinets, marble countertops, stone slab backsplash, paneled appliances, gray backsplash and a peninsula
Inspiration for a mid-sized contemporary u-shaped medium tone wood floor and brown floor kitchen pantry remodel in New York with an undermount sink, recessed-panel cabinets, gray cabinets, marble countertops, stone slab backsplash, paneled appliances, gray backsplash and a peninsula
 JEI Design
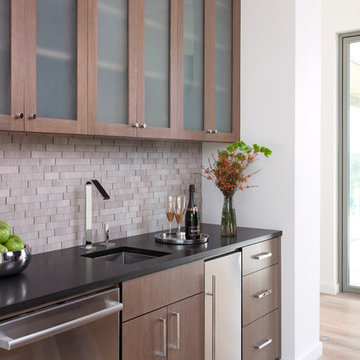
Inspiration for a contemporary single-wall light wood floor and beige floor wet bar remodel in Austin with an undermount sink, glass-front cabinets, dark wood cabinets, gray backsplash and black countertops
 Tom Curren Companies

The kitchen is one of the most important spaces in your home, and having the look, feel, and amenities you need to make it work for you are very important.
We remodeled this Belmont kitchen with new lights, a back splash, and a custom island to give it a unique look and more functionality. Prep work involved removing existing cabinetry and island, moving the AC vent to accommodate new cabinets and cook tops. Brand new cabinets, custom island, back splash, appliances and lighting were installed. The dining room kitchen wall was removed with an engineering beam installed to create a more open space.
31