
Search results for "Mini z" in Home Design Ideas

Small danish u-shaped light wood floor kitchen photo with a drop-in sink, flat-panel cabinets, wood countertops, black backsplash and an island

 Studio Z Interiors
Small face lift for the room until the owner was ready to invest in new cabinetry, counter tops and floors.
Example of a small cottage chic master bathroom design in Minneapolis with purple walls
Example of a small cottage chic master bathroom design in Minneapolis with purple walls


Find the right local pro for your project

 HOUSEWORKS
Example of a transitional galley medium tone wood floor kitchen design in San Francisco with an undermount sink, recessed-panel cabinets, white cabinets, black backsplash, stainless steel appliances and two islands

 NurtureSource Homes
Eat-in kitchen - contemporary ceramic tile eat-in kitchen idea in San Francisco with an undermount sink, white cabinets, quartzite countertops, white backsplash and stainless steel appliances

 DekoRati Interiors LLC
Aides Wall mirror from Z Gallerie, complementing the Blue wall and the Crystal Chandelier. Wall Art is the original photo taken by the Client. Dark Gray cabinets with White Cabinets.

 Elaine Musiwa
Photo: Elaine Musiwa © 2016 Houzz
Example of a transitional dark wood floor bedroom design in New York with blue walls and a standard fireplace
Example of a transitional dark wood floor bedroom design in New York with blue walls and a standard fireplace

Sponsored
Columbus, OH
Free consultation for landscape design!

Peabody Landscape Group
Columbus' Reliable Landscape Design & Contracting

 Next Stage Design + Build
Scott DuBose Photography
Inspiration for a mid-sized modern medium tone wood floor and brown floor eat-in kitchen remodel in San Francisco with an undermount sink, white cabinets, quartz countertops, white backsplash, glass tile backsplash, stainless steel appliances, no island and white countertops
Inspiration for a mid-sized modern medium tone wood floor and brown floor eat-in kitchen remodel in San Francisco with an undermount sink, white cabinets, quartz countertops, white backsplash, glass tile backsplash, stainless steel appliances, no island and white countertops

 Douglas Knight Construction
Inspiration for a huge transitional galley medium tone wood floor open concept kitchen remodel in Salt Lake City with an undermount sink, flat-panel cabinets, dark wood cabinets, white backsplash, stainless steel appliances, beige walls, an island and granite countertops
Inspiration for a huge transitional galley medium tone wood floor open concept kitchen remodel in Salt Lake City with an undermount sink, flat-panel cabinets, dark wood cabinets, white backsplash, stainless steel appliances, beige walls, an island and granite countertops


 Z-LIte
Kids' bedroom - bedroom and mid-sized contemporary girl carpeted kids' bedroom idea in Toronto with white walls

Example of a small beach style medium tone wood floor and brown floor family room design in Boston with no fireplace, no tv and multicolored walls

 Tim Brinks Builders
Ashley Avila
Farmhouse medium tone wood floor enclosed dining room photo in Grand Rapids
Farmhouse medium tone wood floor enclosed dining room photo in Grand Rapids

Sponsored
Delaware, OH

Buckeye Basements, Inc.
Central Ohio's Basement Finishing ExpertsBest Of Houzz '13-'21

 Celeste Lewis Architecture
Sally Painter
Enclosed kitchen - mid-sized craftsman u-shaped medium tone wood floor enclosed kitchen idea in Portland with a farmhouse sink, shaker cabinets, white cabinets, quartz countertops, white backsplash, subway tile backsplash, stainless steel appliances and white walls
Enclosed kitchen - mid-sized craftsman u-shaped medium tone wood floor enclosed kitchen idea in Portland with a farmhouse sink, shaker cabinets, white cabinets, quartz countertops, white backsplash, subway tile backsplash, stainless steel appliances and white walls
 Z-LIte
Example of a bedroom and mid-sized trendy boy laminate floor kids' bedroom design in Toronto with white walls



Sponsored
Columbus, OH

Structural Remodeling
Franklin County's Heavy Timber Specialists | Best of Houzz 2020!
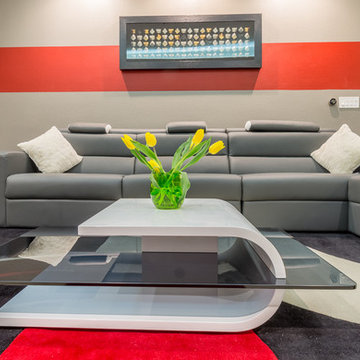 DekoRati Interiors LLC
Formal Living
Example of a mid-sized minimalist home design design in San Francisco
Example of a mid-sized minimalist home design design in San Francisco

 Wallflower Architecture + Design
Inspiration for a bedroom contemporary boy kids' bedroom remodel in Singapore with gray walls

 De Mattei Construction
To maximize the functionality of the lower level, the rear entry includes a built-in workspace, bench and storage for the kids' jackets/backpacks.
Photographer: Tyler Chartier
7