
Search results for "Mini z" in Home Design Ideas

 DEANE Inc | Distinctive Design & Cabinetry
The new floor plan design for this elegant home made more effective use of the space, accommodating multiple needs into the kitchen. The new layout created an open galley kitchen with a 13 1/2′ Island with seating at each end, a cool-grey custom banquette. Durable Mitered Honed Quartz countertops were selected to contrast the Walnut 2 1/4″ thick wood Counters, and a custom hood crowns the Wolf range. A SubZero refrigerator and wine cooler along with dual Miele dishwashers and speed oven complete the kitchen.

 Sarah Z Designs
Photographer: Paul Stoppi
Inspiration for a contemporary enclosed carpeted and black floor home theater remodel in Miami with gray walls and a projector screen
Inspiration for a contemporary enclosed carpeted and black floor home theater remodel in Miami with gray walls and a projector screen

Find the right local pro for your project

 Lutgen Companies
Knotty alder flush panel cabinets and HD Formica tops with snap edge make this kitchen beautiful and affordable
Elegant l-shaped eat-in kitchen photo in Minneapolis with an undermount sink, flat-panel cabinets, medium tone wood cabinets, laminate countertops and stainless steel appliances
Elegant l-shaped eat-in kitchen photo in Minneapolis with an undermount sink, flat-panel cabinets, medium tone wood cabinets, laminate countertops and stainless steel appliances


 Leib Designs
The rooftop deck was refined with green hardwood. It was also used to construct a wooden bench with storage space for outdoor accessories. A TV was installed adjacent to the outdoor living space, maximizing the entertainment potential of the deck.



Sponsored
Columbus, OH

Structural Remodeling
Franklin County's Heavy Timber Specialists | Best of Houzz 2020!


 cpopp workshop
Kat Alves
Foyer - traditional dark wood floor foyer idea in Sacramento with beige walls
Foyer - traditional dark wood floor foyer idea in Sacramento with beige walls

 U31 Inc.
Kitchen - contemporary l-shaped medium tone wood floor kitchen idea in Toronto with a double-bowl sink, flat-panel cabinets, dark wood cabinets, beige backsplash, stainless steel appliances and an island
 Sarah Z Designs
Photo credit: Paul Stoppi
The girl's room in the Ocean Palms condominium in Hollywood, FL
Inspiration for a mid-sized transitional guest marble floor and beige floor bedroom remodel in Miami with white walls
Inspiration for a mid-sized transitional guest marble floor and beige floor bedroom remodel in Miami with white walls

 Behal Sampson Dietz
Example of a large urban single-wall painted wood floor open concept kitchen design in Columbus with an undermount sink, recessed-panel cabinets, white cabinets, wood countertops, brown backsplash, stainless steel appliances and an island

 Ky-Kan Coatings
Concrete can be made to look like any substance. Tile, stone, wood, brick, etc. With unlimited color options, Ky-Kan Coatings can transform any room in your home or business using lightweight, beautiful concrete.

Sponsored
Columbus, OH
Free consultation for landscape design!

Peabody Landscape Group
Franklin County's Reliable Landscape Design & Contracting
 Sarah Z Designs
Photo credit: Paul Stoppi
The girl's room in the Ocean Palms condominium in Hollywood, FL
Bedroom - mid-sized transitional guest marble floor and white floor bedroom idea in Miami with white walls
Bedroom - mid-sized transitional guest marble floor and white floor bedroom idea in Miami with white walls

 Z+ Interiors
T.C. Geist Photography
Inspiration for a large transitional master white tile and stone tile marble floor drop-in bathtub remodel in New York with a drop-in sink, furniture-like cabinets, dark wood cabinets, marble countertops, a two-piece toilet and purple walls
Inspiration for a large transitional master white tile and stone tile marble floor drop-in bathtub remodel in New York with a drop-in sink, furniture-like cabinets, dark wood cabinets, marble countertops, a two-piece toilet and purple walls

 Noah Construction & Design
Example of a mid-sized minimalist u-shaped porcelain tile eat-in kitchen design in Los Angeles with an undermount sink, shaker cabinets, dark wood cabinets, quartz countertops, green backsplash, mosaic tile backsplash, stainless steel appliances and no island

 Doolittle Design Co.
Modern cabinetry for the garage.
Large minimalist attached two-car garage workshop photo in San Francisco
Large minimalist attached two-car garage workshop photo in San Francisco
Sponsored
Columbus, OH
Free consultation for landscape design!
Peabody Landscape Group
Franklin County's Reliable Landscape Design & Contracting

 Studio Z Architecture
The walk-in pantry contains additional storage and work space.
Paint color: Benjamin Moore Revere Pewter HC-172.
Countertops: stainless steel.
Contractor: Beechwood Building and Design
Photo: Steve Kuzma Photography

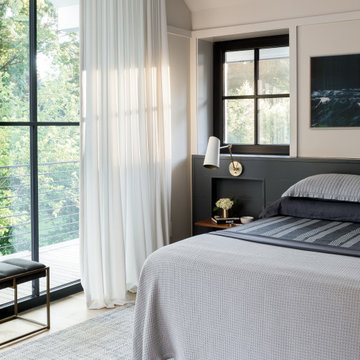
Bedroom - mid-sized contemporary master medium tone wood floor bedroom idea in San Francisco with gray walls

 Palindrome Design, LLC
Michael Wilkinson Photographs
Large transitional formal and open concept living room photo in DC Metro with white walls and no tv
Large transitional formal and open concept living room photo in DC Metro with white walls and no tv
10